I will hardscape deck patio site plan permit drawing cad 3d landscape design rendering

United States

I speak English

Landscape Architect

Landscape architect and civil/structural engineer covering the full site — from the ground up. I handle SB9 lot splits, parcel maps, and zoning-compliant site plans, structural and civil site engineer...
About this Gig

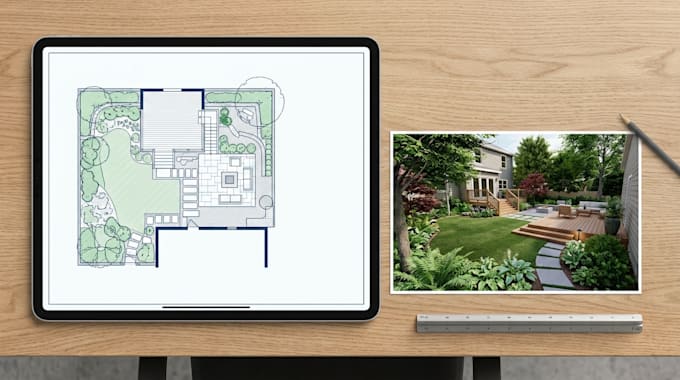
Site plan for permit hardscape design deck patio layout CAD site plan 3D landscape rendering permit ready drawings for residential and commercial property fast, accurate, code-compliant.


What I Offer:

  • Permit-ready site plan drawings (residential & commercial)
  • Hardscape design (patios, decks, walkways, retaining walls)
  • 3D landscape rendering for client presentations
  • CAD site plan drafting to scale
  • Setback, easement & zoning-compliant layouts
  • Grading and drainage plan overlays
  • Plant/planting plan with material schedule
  • Revisions based on city/county permit office feedback
  • Print-ready PDF + editable CAD/DWG files
  • Fast turnaround for time-sensitive permit submissions


Need a site plan for permit approval, deck or patio design, hardscape layout, or CAD landscape rendering? Order now for fast, permit-ready residential or commercial site plan design.
Project scale:

Building

Building type:

Residential

Commercial

Industrial

Material speciality:

Concrete

Steel

Delivery style preference

Please inform the freelancer of any preferences or concerns regarding the use of AI tools in the completion and/or delivery of your order.