I will draw garage conversion floor plans and structural permit drawings

United States

I speak English

Professional Architectural Draftsman

Professional architectural draftsman specializing in residential permit drawings and garage conversions. I help homeowners, contractors, and real estate investors transform unused spaces into fully fu...
About this Gig

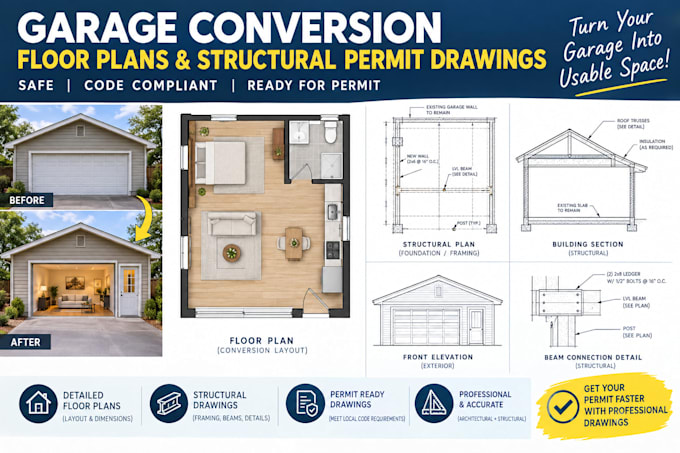
Are you planning to turn your underutilized garage into an ADU, guest suite, home office, or rental unit? I provide professional, accurate garage conversion floor plans and structural permit drawings ready for city submittal.


Services Included:

  • Detailed 2D floor plans with precise dimensions
  • Existing vs. proposed layout designs
  • Structural modification plans (framing, lintels, post/beam details)
  • Electrical, plumbing, and HVAC layout schematics
  • Foundation details and wall section elevations
  • City permit-ready architectural drawing sets


Why Work With Me?

  • Up-to-code drafting tailored to local building guidelines
  • Fast response times and clear, professional communication
  • High-resolution PDF delivery alongside original DWG source files

Lets turn your garage into a high-value living space. Place your order today or send me a message to discuss your project requirements!
Project scale:

Building complex

Building type:

Residential

•

Commercial

•

Industrial

Material speciality:

Concrete

•

Steel

Delivery style preference

Please inform the freelancer of any preferences or concerns regarding the use of AI tools in the completion and/or delivery of your order.