Browse categories
Explore
Fiverr Pro
English
$
USD

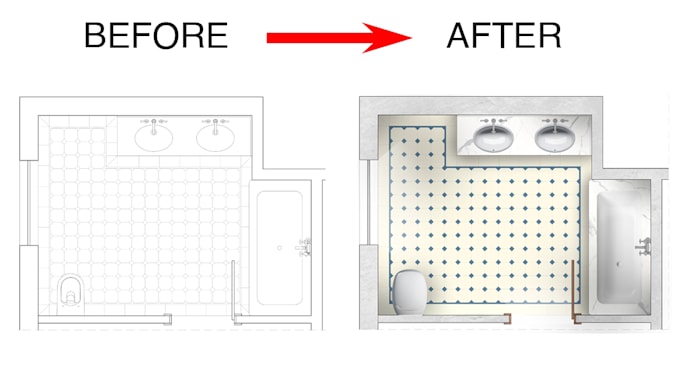
I will help convert a 2D line drawing of a plan and/or elevation into a realistic render using Photoshop.
Rendered drawings are essential to not only help show the visual look of the space but also understanding if certain objects work alongside other surrounding elements. When correctly done, these drawings allow clients, architects and other designers to understand your creative intentions.
I will be sure to add the correct textures, materials, light and shadows to give the drawing a 3D look.
If you would just kindly provide me with your CAD drawing file and your design ideas for the space then I can work my magic!
Please contact me before ordering.
Look forward to discussing your ideas!
Thank you.
Fiverr does not screen freelancers in this category. Please verify qualifications and discuss requirements with the freelancer before ordering, including any preferences regarding the use of AI tools.
Languages