Browse categories
Explore
Fiverr Pro
English
$
USD

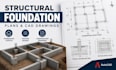
Need a professional housing development master plan or residential site planning layout? I can help transform your land, development concept, or planning requirements into a clear, functional, and visually organized site layout.
I specialize in housing development master plans, residential site planning, subdivision layouts, plot arrangements, road networks, open spaces, and community planning. My designs focus on efficient land use, logical circulation, accessibility, and a well-organized residential environment.
My services include:
Software: AutoCAD, SketchUp, Revit, Photoshop, Illustrator
Why choose me?
Message me before placing an Order
Fiverr does not screen freelancers in this category. Please verify qualifications and discuss requirements with the freelancer before ordering, including any preferences regarding the use of AI tools.
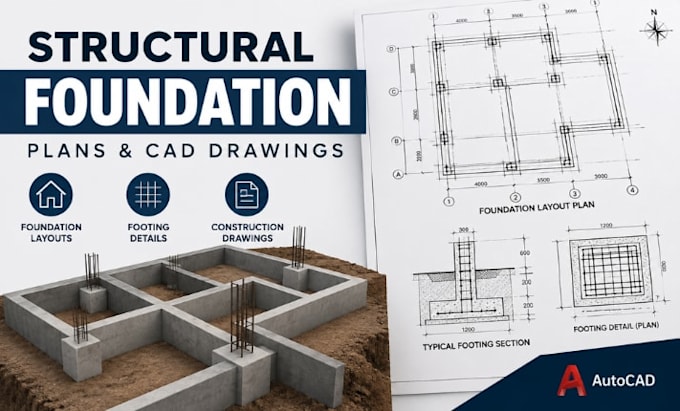
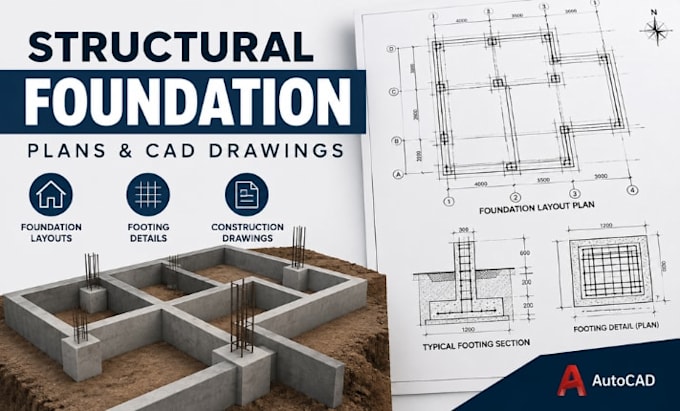
Precision Structural Foundation And Footing CAD Drafting
Languages