Browse categories
Explore
Fiverr Pro
English
$
USD

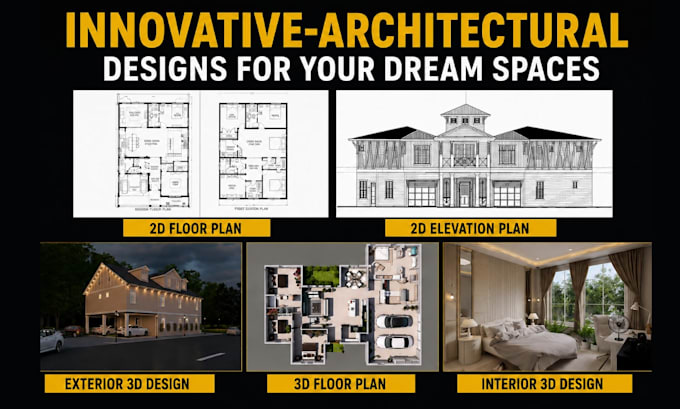

Hi, I'm Richter, an architectural CAD specialist helping homeowners, contractors, designers, and property professionals turn ideas and existing plans into clear, accurate 2D drawings.
Whether you have a hand sketch, old PDF, scanned plan, property measurements, or renovation concept, I can prepare organized AutoCAD drawings tailored to your project requirements.
WHAT I OFFER:
WHAT YOU'LL GET:
Please send your reference files, dimensions, total project area, and required drawings before ordering.
For renovation or larger projects, message me first so I can review the scope and recommend the right package.
Let's turn your plans into clear, professional CAD drawings.
Fiverr does not screen freelancers in this category. Please verify qualifications and discuss requirements with the freelancer before ordering, including any preferences regarding the use of AI tools.
CAD Design and 3D Visualization Specialist
Languages
What do you need from me to get started?
Please send your hand sketch, PDF, existing drawing, measurements, or reference images. Include the project size and clearly explain which drawings you need.
Can you convert my hand sketch or PDF into AutoCAD?
Yes. I can redraw sketches, scanned plans, PDFs, or images into clean and accurately scaled AutoCAD drawings.
Which files will I receive?
Depending on your package, I can provide print-ready PDF drawings and editable DWG or DXF source files.
Can you prepare drawings for a renovation or extension?
Yes. I can prepare existing and proposed floor plans for renovations, extensions, remodeling, and space-planning projects.
Can you create elevations and sections?
Yes. I can prepare architectural elevations and sections when sufficient dimensions, floor heights, photographs, or reference information are provided.
Can you work from measurements without an existing floor plan?
Yes. If you provide clear and complete measurements, I can develop the floor plan from them. I may request additional dimensions if anything is unclear.
Can you make changes to my existing layout?
Yes. I can modify room arrangements, doors, windows, walls, and other layout elements according to your requirements. Major redesigns should be discussed before ordering.
Are these drawings suitable for permits or construction?
I provide professional architectural drafting and documentation. Local authorities may require additional information, code review, or approval and stamping by a licensed architect or engineer.
Should I contact you before ordering?
Yes, especially for renovations, large properties, elevations, sections, or complex projects. Send your files and requirements so I can confirm the appropriate package, price, and delivery time.
