Browse categories
Explore
Fiverr Pro
English
$
USD

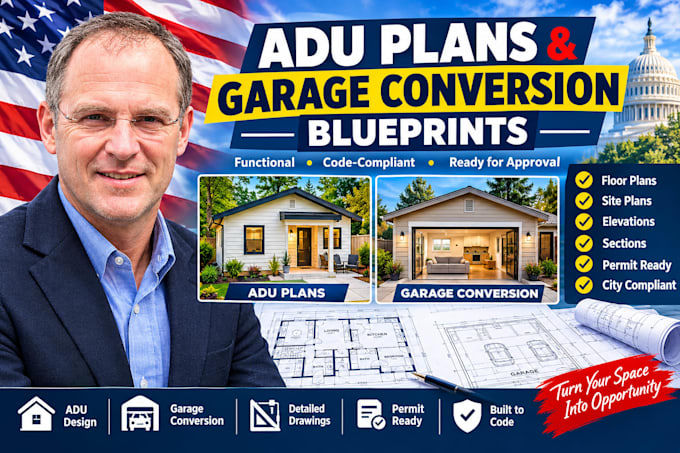

Looking to maximize your property value or create a reliable rental income stream?
I provide professional, permit-ready ADU (Accessory Dwelling Unit) designs and garage conversion blueprints tailored to your project. Whether you are transforming a garage into a modern apartment or building a detached backyard cottage, I deliver clean, precise, and code-compliant architectural drafts.
THE PROFESSIONAL ADVANTAGE: Unlike standard drafting gigs, I can provide certified structural engineering stamps for permit compliance. Please message me with your city/state before ordering to confirm licensing coverage.
What I Can Include in Your Drafting Set:
Detailed Floor Plans: Interior layouts with precise dimensions & space optimization.
Exterior Elevations: Clear views of all sides of the planned structure.
Structural & Framing Layouts: Joist spacing, wall sections, and stamped engineering notes.
MEP Layouts: Electrical fixture placements, outlets, and utility runs.
Why Choose This Gig?
High-resolution PDFs and editable DWG source files delivered.
Dedicated revision rounds to address city planning check-sheets.
Fiverr does not screen freelancers in this category. Please verify qualifications and discuss requirements with the freelancer before ordering, including any preferences regarding the use of AI tools.
Professional ADU Architect and Garage Conversion Design Expert
Languages
Do your blueprints include certified structural engineering stamps?
I offer certified structural engineering stamps for permit compliance. Please message me directly with your state and zip code before ordering to confirm jurisdictional coverage and structural seal licensing availability.
What do you need from me to start designing my garage conversion?
I require your complete property address (to check setbacks and zoning), clear photos of the existing structure, and a hand-sketched drawing or existing blueprint showing the interior and exterior dimensions of your garage.
Can you design detached ADUs as well as garage conversions?
es! I can draft detached backyard cottages, attached additions, or interior garage conversions up to the square footage limits specified in my pricing tiers.
