Browse categories
English
$
USD
Connect to your AI
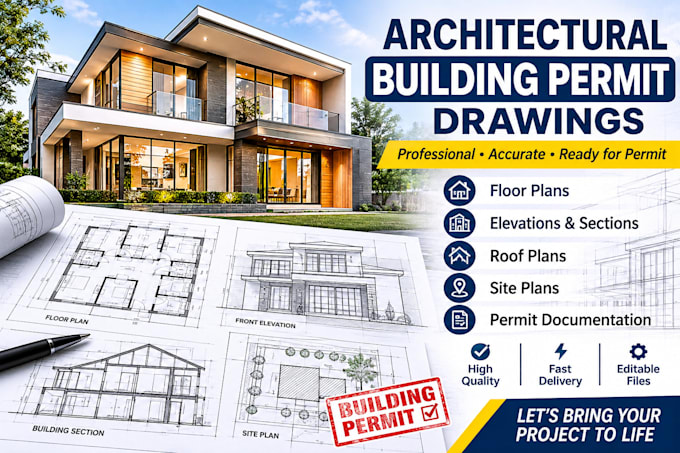
Do you need professionally prepared architectural drawings for a building permit or building-control application?
I provide architectural drafting and documentation services for residential and selected commercial projects.
MY SERVICES INCLUDE:
Proposed and existing floor plans
Architectural elevations and sections
Roof plans
Site plans
Dimensions and drawing annotations
Architectural permit documentation
WHAT YOU RECEIVE:
Clear, professionally presented drawings
PDF deliverables
Editable CAD files where included
Revisions based on your package
MY APPROACH:
I prepare organized drawings based on your measurements, project details and local authority requirements.
Fiverr does not screen freelancers in this category. Please verify qualifications and discuss requirements with the freelancer before ordering, including any preferences regarding the use of AI tools.
Architectural CAD Drafting Specialist
Languages
What information do you need to get started?
I need your project location, existing drawings or sketches, measurements, project description and any available building permit requirements.
What types of architectural drawings do you provide?
I provide floor plans, elevations, sections, roof plans, site plans and architectural documentation.
Can you prepare drawings for building permit applications?
Yes. I prepare organized architectural drawing packages based on the project scope and local authority requirements supplied by the client.
Can you work with existing sketches or hand-drawn plans?
Yes. I can convert sketches, hand drawings and existing plans into professionally organized digital drawings
