Browse categories
Explore
Fiverr Pro
English
$
USD


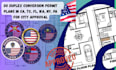
Looking to convert your single-family home into a duplex? I provide professional duplex conversion permit plans and permit-ready architectural drawings for projects in California (CA), Texas (TX), Florida (FL), Washington (WA), New York (NY), Pennsylvania (PA), and all 50 USA states. Whether you're creating a rental property, investment duplex, or multi-generational home, I deliver accurate drawings designed to support your building permit application.
My Services Include
Why Choose Me?
Need duplex conversion permit plans? Contact me today for accurate, permit-ready drawings tailored to your project. Message me before ordering to get started.
Please inform the freelancer of any preferences or concerns regarding the use of AI tools in the completion and/or delivery of your order.
Licensed USA Architect and professional engineer Stamp Expert
Languages
