Browse categories
English
$
USD
Connect to your AI

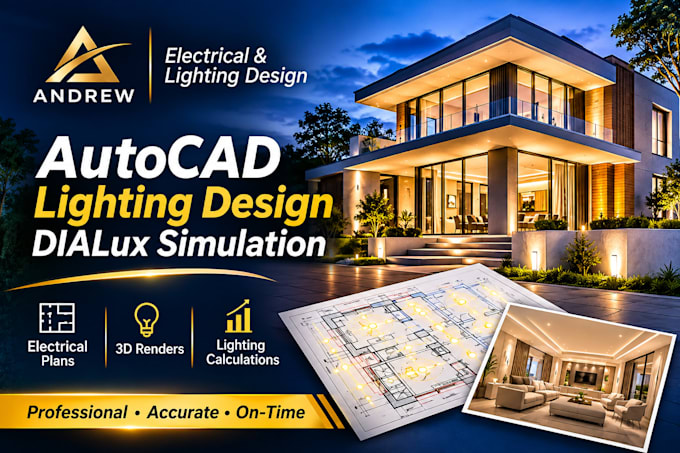
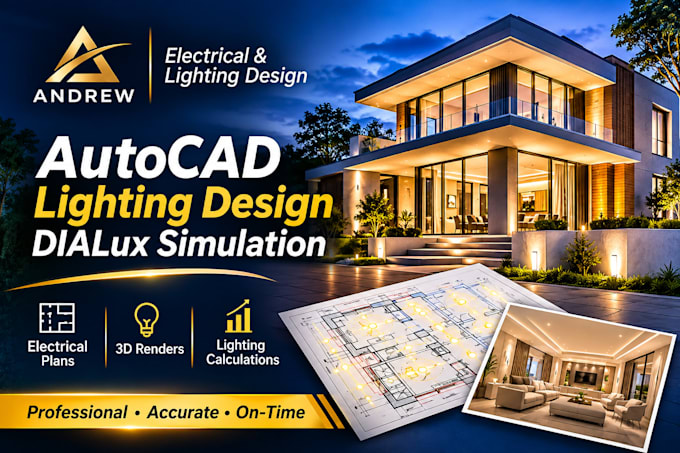
Are you looking for professional electrical lighting design, AutoCAD lighting layouts, or accurate DIALux simulations for your building project?
You're in the right place!
I provide professional electrical and lighting design services for residential, commercial, and industrial buildings. My goal is to create functional, efficient, and visually appealing lighting solutions tailored to your project requirements.
MY SERVICES INCLUDE:
SOFTWARE I USE:
WHY CHOOSE MY SERVICES?
CONTACT ME BEFORE ORDERING to discuss your project and ensure you select the right package.
Let's bring your lighting project to life!
Please inform the freelancer of any preferences or concerns regarding the use of AI tools in the completion and/or delivery of your order.
Electrical and Lighting Design Specialist
Languages
What do you need to start the project?
I need your architectural floor plan in DWG or PDF format, dimensions, and project requirements.
Do you provide DIALux lighting simulations?
Yes, I provide professional DIALux evo simulations and lighting calculations based on your selected package.
Can you design lighting for residential and commercial buildings?
Yes, I work on houses, offices, hotels, shops, and industrial buildings.
Will I receive editable AutoCAD files?
Yes, DWG and PDF files are available as specified in your selected package.