Browse categories
Explore
Fiverr Pro
English
$
USD
ELECTRICAL DESIGN SPECIALIST
Working with incomplete electrical information, outdated drawings, or coordination challenges can slow down your construction project. I help contractors, architects, and property owners transform electrical requirements into clear, organized, and reliable electrical documentation.
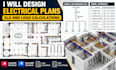
I create building electrical plans, single line diagrams (SLD), wiring diagrams, lighting layouts, power layouts, NEC circuit design, panel schedules, load calculation support, AutoCAD electrical drafting, Revit MEP electrical modeling, and coordinated MEP electrical drawings.
My process starts by understanding your project needs, reviewing the available information, and developing drawings that are structured, accurate, and easy to follow. I focus on proper organization, clear communication, and delivering documents that support your project workflow.
Why choose me? I provide focused electrical drafting support with attention to detail, consistent updates, and a commitment to solving your documentation challenges. My goal is to deliver clear electrical documents that help contractors, architects, and builders coordinate installations with fewer drawing issues and better project understanding

Project scale:
Building
Building type:
Residential
•
Commercial
•
Industrial
Please inform the freelancer of any preferences or concerns regarding the use of AI tools in the completion and/or delivery of your order.
I have architectural drawings but need electrical plans. Can you help?
Yes. I can use your architectural plans and project information to create organized electrical drawings including lighting layouts, power layouts, and circuit documentation.
Can you create a single line diagram (SLD) for my project?
Yes. I can prepare clear single line diagrams showing the electrical power distribution arrangement and major system connections.
Do you provide load calculations and panel schedules?
Yes. I provide load calculation support and panel schedule preparation to help organize electrical loads and circuit information.
Can you convert my sketches or PDF drawings into AutoCAD electrical drawings?
Yes. I can convert sketches, markups, or PDF references into clean AutoCAD electrical drawings.
Do you work with Revit MEP electrical modeling?
Yes. I provide Revit MEP electrical drafting and modeling support for coordinated building projects.
What types of projects do you support?
I support residential, commercial, and building electrical documentation projects including new designs, revisions, and drafting support.
