Browse categories
Explore
Fiverr Pro
English
$
USD
ELECTRICAL DESIGN SPECIALIST
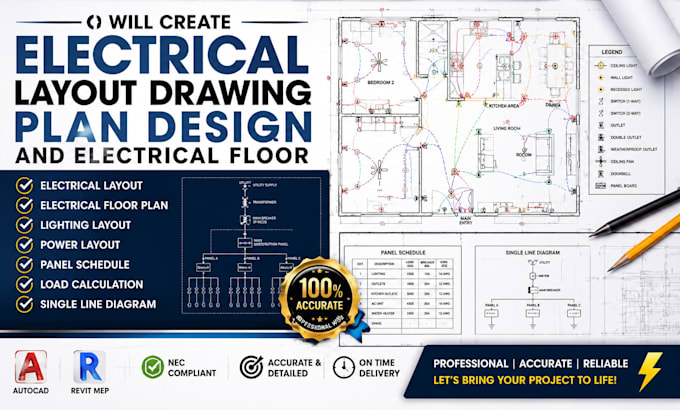
Need accurate and professional electrical plans for your residential or commercial project? Im Ryan Daniel, an experienced Electrical Design Specialist providing clear, detailed, and well-organized electrical design and documentation tailored to your project requirements.
My Services:
I focus on accuracy, practical design, clear drafting, and professional presentation. I maintain honest, transparent communication throughout every project and deliver work based on your specific requirements. Contact me today to discuss your electrical design needs.
Project scale:
Building
Building type:
Residential
•
Commercial
•
Industrial
Please inform the freelancer of any preferences or concerns regarding the use of AI tools in the completion and/or delivery of your order.
1. Do you provide residential electrical plans?
Yes. I create detailed residential electrical plans, including lighting, power, receptacles, switching, panel schedules, and electrical floor plans based on your project requirements
2. Can you create commercial electrical drawings?
Yes. I provide professional commercial electrical drawings, layouts, power distribution plans, lighting layouts, wiring diagrams, and related electrical documentation.
3. Do you provide electrical load calculations?
Yes. I can prepare electrical load calculations, service sizing, circuit loads, and panel schedules based on the available project information.
4. Can you create a single-line diagram (SLD)?
Yes. I can develop clear single-line diagrams showing electrical distribution, panels, breakers, equipment, and major electrical connections.
5. What information do you need to start?
Please provide your architectural floor plans, project specifications, electrical requirements, existing drawings if available, and any applicable design criteria. The more information provided, the more accurately I can develop the drawings
