Browse categories
Explore
Fiverr Pro
English
$
USD


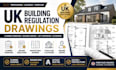
Do you need professional UK planning permission drawings for a loft conversion, house extension, or home renovation? I create accurate, Building Control ready architectural drawings that help homeowners, developers, and contractors move their projects forward with confidence.
My services include:
Every project is prepared with attention to UK planning requirements, clear presentation, and practical construction standards. Whether you need a simple extension or a complete architectural plan, you'll receive professional drawings delivered on time with responsive communication throughout the project.
Order today for reliable UK planning and architectural drawing services tailored to your project.
Fiverr does not screen freelancers in this category. Please verify qualifications and discuss requirements with the freelancer before ordering, including any preferences regarding the use of AI tools.
Structural Engineer Civil Engineering and Structural Design Expert
Languages
