Browse categories
Explore
Fiverr Pro
English
$
USD
Structural Engineer Civil Engineering and Structural Design Expert
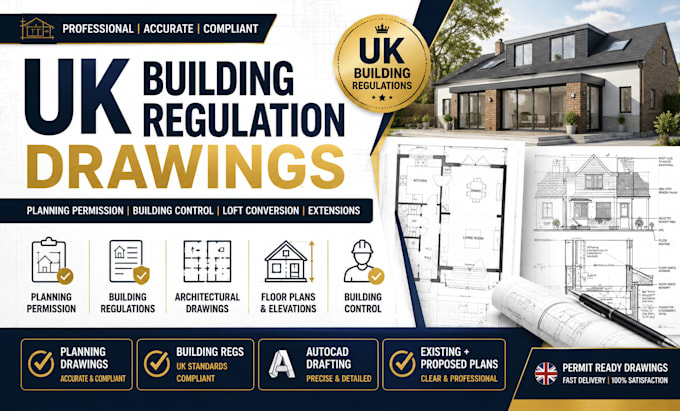
Need professional UK planning permission or building regulation drawings? I provide accurate, permit-ready architectural drawings for residential projects that meet UK building standards and local authority requirements.
I can prepare:
Every project is created with attention to detail, clear communication, and fast delivery. Whether you're renovating, extending your property, or starting a new build, you'll receive high-quality architecture drawings tailored to your project and suitable for planning or building control submissions.
Let's turn your ideas into professional drawings that help move your project forward. Place your order today or send a message to discuss your requirements before getting started.
Project scale:
Building
Building type:
Residential
•
Commercial
•
Office & workspace
Material speciality:
Steel
•
Wood
Please inform the freelancer of any preferences or concerns regarding the use of AI tools in the completion and/or delivery of your order.
