Browse categories
Explore
Fiverr Pro
English
$
USD


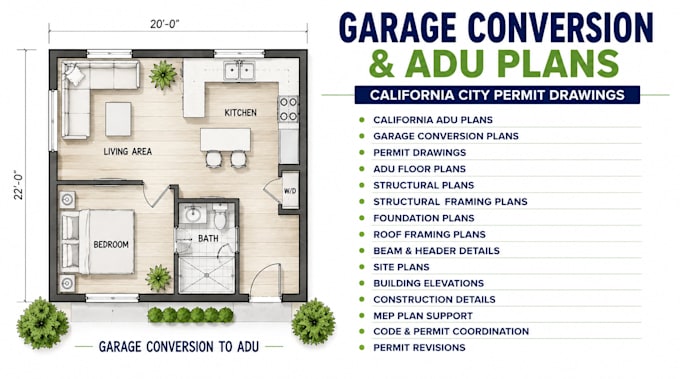
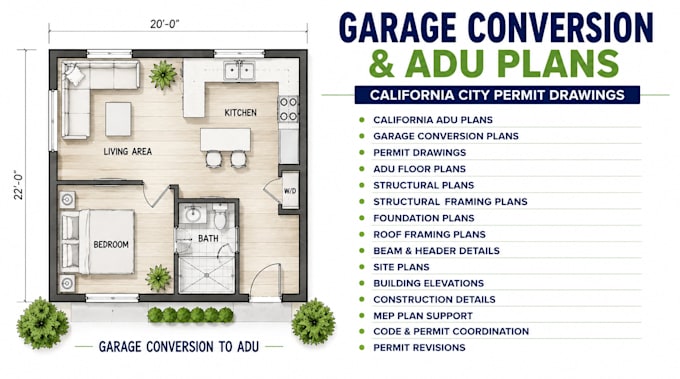
Garage conversion permit plans and drawings for CA, TX, and FL, including garage conversion plans, floor plans, ADU/JADU conversion drawings, and city permit drawings.
Planning to convert your garage into a bedroom, living space, home office, bathroom, or ADU? I provide clear and professional garage conversion permit plans and drawings tailored to your project requirements.
Deliverables:
Whether you need a garage conversion ADU, JADU, or additional living space, I can prepare organized architectural drawings for your project.
I work with projects in California (CA), Texas (TX), and Florida (FL) and can develop drawings based on your measurements, sketches, photos, existing plans, and project requirements.
Please contact me before ordering so I can review your project and confirm the appropriate drawing scope.
Let's turn your garage conversion idea into clear, professional permit plans.
Fiverr does not screen freelancers in this category. Please verify qualifications and discuss requirements with the freelancer before ordering, including any preferences regarding the use of AI tools.
Professional Architectural Designer, Residential, ADU and Permit Drawings
Languages
Do you create California garage conversion ADU permit drawings?
Yes. I can prepare California garage conversion ADU plans and permit drawings based on your project information and the requirements applicable to your jurisdiction.
Can you prepare structural plans for a garage conversion to ADU?
Yes, structural drawing services can include framing plans, foundation details, beam details, load-bearing wall modifications, and other structural information when applicable to the project scope.
Can you prepare plans for an attached garage conversion?
Yes. I can work with attached garage conversion ADU projects as well as detached garage conversion projects, subject to the available project information and applicable requirements.
Can you help with city permit corrections?
Yes. If your California ADU permit drawings receive plan check comments, I can help revise the drawings according to the comments you provide.
Can you convert my existing garage into an ADU plan?
Yes. Existing garages can be converted into ADUs, but the proposed conversion must satisfy applicable building, health, safety, fire, and local requirements.