Browse categories
Explore
Fiverr Pro
English
$
USD
STRUCTURAL DRAWING BEAM LAYOUT RESIDENTIAL ADDITION 2D FLOOR PLAN ELEVATION
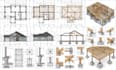
I will design professional structural plans, foundation drawings and framing plans for residential construction projects. I help homeowners, builders, contractors, architects, and developers turn architectural drawings and project requirements into clear, organized structural documentation.
My services can include foundation plans, floor framing plans, roof framing plans, beam and column layouts, structural sections, connection details, load paths, structural calculations, and construction drawing coordination.
I can work with new homes, additions, remodels, garages, ADUs, and other residential structures. Drawings can be prepared using CAD-based workflows and coordinated with architectural plans for accuracy and consistency.
Whether you need a complete structural drawing set or specific foundation and framing details, I will tailor the deliverables to your project requirements.
Please message me before ordering so I can review your plans, scope, dimensions, and required deliverables.

Project scale:
Building
Building type:
Residential
•
Commercial
•
Office & workspace
Material speciality:
Concrete
•
Wood
Please inform the freelancer of any preferences or concerns regarding the use of AI tools in the completion and/or delivery of your order.
What do you need to start?
please provide architectural plans, dimensions, site information, project requirements, and any existing structural information available
Can you design foundation and framing plans together?
Yes. I can coordinate foundation, floor framing, roof framing, beams, columns, and related structural details.
Do you work on residential additions and remodels?
Yes. I can work on new homes, additions, garages, ADUs, remodels, and other residential projects.
Can you work from PDF or architectural drawings?
Yes. You can provide PDF, CAD, sketches, or architectural drawings, and I can develop the required structural documentation from them.
Can you provide structural calculations?
Yes, structural calculations can be included depending on the selected package and project scope. Please message me first so I can review the requirements.
