Browse categories
Explore
Fiverr Pro
English
$
USD

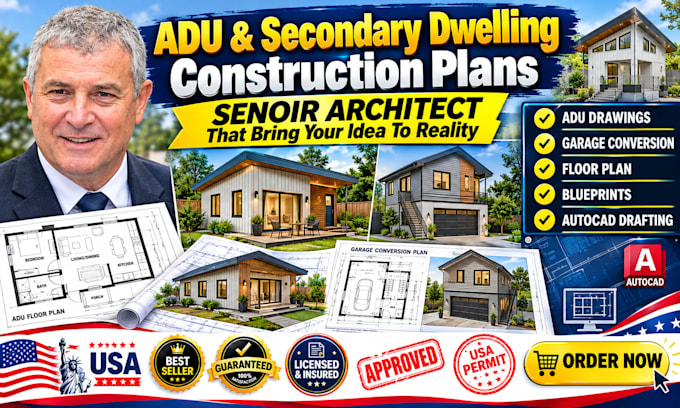
Ready to maximize your property value with a professional ADU or garage conversion?
Skipping technical details can ruin a construction schedule. I specialize in drafting highly precise architectural construction blueprints for detached units, attached suites, and conversion projects tailored strictly to your design goals.
Whether you are an owner adding a backyard cottage or a developer on a timeline, I deliver clear, industry-grade documentation engineered for local review.
What You Get:
Why Hire Me?
Click "Contact Seller" right now to share your project dimensions!
Fiverr does not screen freelancers in this category. Please verify qualifications and discuss requirements with the freelancer before ordering, including any preferences regarding the use of AI tools.
Expert ADU Architect and Residential Draftsman
Languages