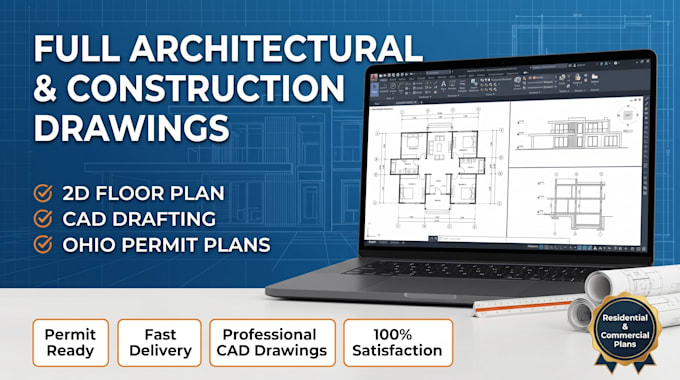
I will draw construction drawing floor plan full architectural plan 2d drawing in ohio

A
andrew_peter99
A
andrew_peter99
ANDREW PETER

About this gig

Are you looking for professional, permit-ready architectural drawings for your residential or commercial project in Ohio? You're in the right place! I specialize in creating accurate, detailed, and code-compliant 2D architectural and construction drawings tailored to your project requirements.


Whether you're building a new home, remodeling, renovating, or applying for permits, I will deliver high-quality plans that meet industry standards and help bring your vision to life.


My services include:


  • 2D Floor Plans
  • Full Architectural Plans
  • Construction Drawings
  • Site Plans
  • Elevations
  • Roof Plans
  • Foundation Plans
  • Door & Window Schedules
  • Electrical Layouts
  • Plumbing Layouts
  • MEP Coordination
  • Permit Drawing Sets
  • PDF, DWG & CAD File Delivery


Why choose me?

  • Professional and accurate CAD drafting
  • Permit-ready drawing
  • Fast turnaround time
  • High attention to detail
  • Clear communication
  • 100% customer satisfaction


Before placing your order, please contact me to discuss your project requirements so I can recommend the best package and ensure the perfect solution for your needs.


Let's transform your ideas into precise architectural and construction drawings with quality you can trust!

Service verification and delivery style preference

Fiverr does not screen freelancers in this category. Please verify qualifications and discuss requirements with the freelancer before ordering, including any preferences regarding the use of AI tools.

Get to know ANDREW PETER

ANDREW PETER

CERTIFIED ARCHITECTURAL AND CONSTRUCTION DRAWINGS

  • FromUnited States
  • Member sinceAug 2026
  • Languages

    English, German
I'm Andrew Peter, a professional Architectural Designer and Construction Drawing Specialist with expertise in creating permit-ready drawing sets for residential and commercial projects. I deliver high-quality architectural plans, structural drawings, MEP layouts, construction documents, and detailed CAD drafting tailored to local building codes. My focus is accuracy, clear communication, and on-time delivery. Whether you need renovations, new construction, or permit drawings, I'm committed to providing reliable, professional solutions that exceed expectations.