Browse categories
Explore
Fiverr Pro
English
$
USD
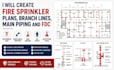
Need professional fire sprinkler plans and piping layouts for your construction, renovation, shop drawing, or permit project? I will create clear and detailed fire sprinkler drawings based on your architectural plans, project specifications, and applicable requirements.
My Fire Sprinkler Services Include:
I work with residential, commercial, renovation, tenant-improvement, and construction projects and can work from PDF, DWG, CAD files, architectural floor plans, sketches, and markups.

Please inform the freelancer of any preferences or concerns regarding the use of AI tools in the completion and/or delivery of your order.
What do you need to start?
Please provide your architectural plans, project location, building type, and specifications.
Do you design residential and commercial sprinkler plans?
Yes, I work on both residential and commercial projects.
Can you include piping and FDC layouts?
Yes, I can include branch lines, main piping, risers, FDC, and valve details.
Can you work from PDF or DWG files?
Yes, I can work from PDF, DWG, CAD, sketches, and existing drawings.
