Browse categories
Explore
Fiverr Pro
English
$
USD


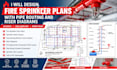
Need professional fire sprinkler plans with accurate pipe routing and riser diagrams for your residential, commercial, or industrial project?
I will create detailed and well-organized fire sprinkler drawings tailored to your project requirements. My focus is on clear sprinkler layouts, efficient pipe routing, branch lines, mains, riser diagrams, and fire department connection (FDC) details.
What I can provide:
I can work from architectural floor plans, PDFs, CAD files, sketches, or existing drawings and organize the sprinkler system into clear, professional documentation.
Whether you need a new sprinkler layout, an updated drawing, or assistance preparing your fire protection documentation, I will provide accurate and easy-to-understand drawings based on the information you provide.
Please inform the freelancer of any preferences or concerns regarding the use of AI tools in the completion and/or delivery of your order.
Fire Sprinkler and Fire Protection
Languages
