Browse categories
English
$
USD
Connect to your AI
In Need Of UK Planning and Building Regs Drawings? Let Discuss Your Project
Planning a new house, extension or residential alteration but struggling to get the architectural and engineering drawings needed to move your project forward?
Incomplete house plans, unclear structural details and confusion about planning permission or building regulations can make the process challenging.
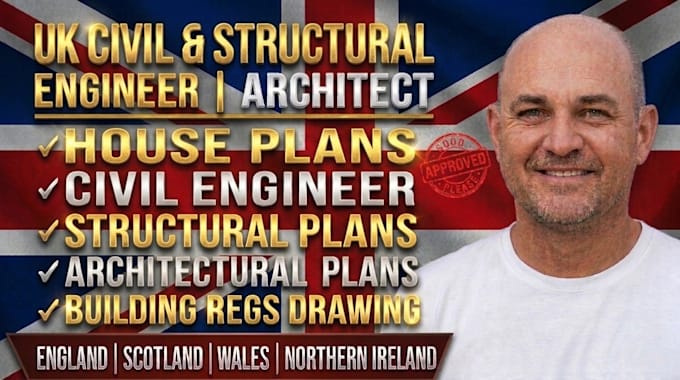
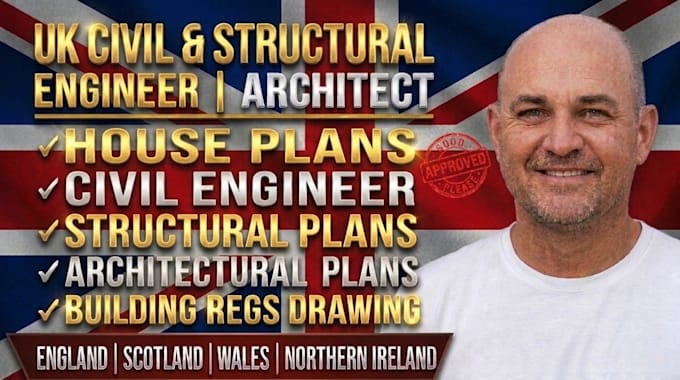
I help homeowners, builders and property developers turn their building project ideas into clear, professionally prepared architectural, civil and structural engineering drawings for UK construction projects.
Whether you are planning a new house, home extension, renovation or structural modification, I can develop coordinated house plans and construction documentation based on your sketches, existing drawings, measurements and project requirements. My work focuses on clear floor plans, elevations, sections, structural layouts and relevant civil engineering details suited to the project's scope.
I also help organise drawing revisions and address documentation changes arising from planning or building control feedback, keeping the architectural and engineering information coordinated.
Ready to move your building project forward? Send me your project details today.
Project scale:
Building
Building type:
Residential
•
Commercial
Material speciality:
Concrete
•
Wood
Please inform the freelancer of any preferences or concerns regarding the use of AI tools in the completion and/or delivery of your order.
Can you prepare architectural and structural drawings from my existing house plans?
Yes. I can work from existing architectural drawings, PDFs, sketches and measurements to develop coordinated architectural and structural documentation for your proposed project.
Can you prepare drawings for both planning permission and building regulations?
Yes. I can prepare architectural documentation for planning applications and more detailed construction drawings for building regulations, depending on the agreed project scope.
What if my project involves structural changes to an existing house?
I can help develop the relevant structural drawing documentation for proposed modifications, such as wall alterations, new openings, extensions and other residential structural changes.
Can you coordinate civil, architectural and structural drawings for a residential or commercial project?
Yes. The different drawing disciplines can be coordinated to maintain consistency between the architectural layout, structural arrangements and relevant civil engineering information.