Browse categories
Explore
Fiverr Pro
English
$
USD
I will create shop house plans and construction drawings in texas, missouri


Andrew C
About this gig
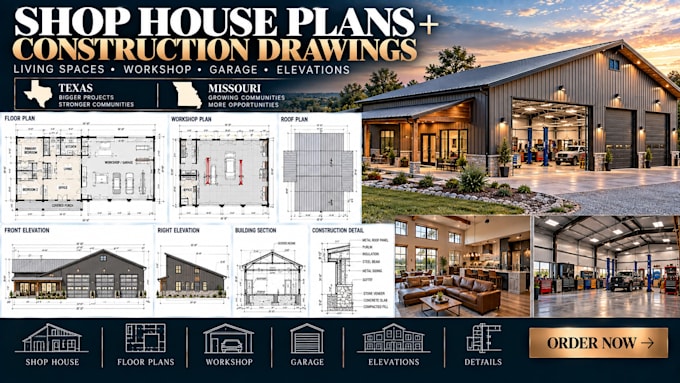
Shop house plans and construction drawings for Texas and Missouri projects. I design practical living + workshop layouts, garage spaces, floor plans, elevations, roof plans and architectural construction drawings for rural residential developments.
What I provide:
- Shop house floor plans
- Living + workshop layouts
- Garage and equipment bays
- Residential room layouts
- Building elevations
- Roof plans
- Building sections
- Door and window layouts
- Dimensioned architectural drawings
- Construction details
Ideal for:
- Shop houses
- Barndominiums
- Workshop homes
- Garage homes
- Rural residences
- Farm properties
- Builders and property owners
I can work from sketches, concepts, CAD files, PDFs, existing plans, dimensions or project requirements.
Send your desired living area, workshop size, building dimensions, site information and available references to get started.
Service verification and delivery style preference
Fiverr does not screen freelancers in this category. Please verify qualifications and discuss requirements with the freelancer before ordering, including any preferences regarding the use of AI tools.
Get to know Andrew C
Andrew C
Pole Barn Design Specialist
- FromUnited States
- Member sinceSep 2026
Languages
English, French, Arabic
I’m Andrew Collins, a building design professional specializing in pole barns, shop houses, workshops, and rural structures. I develop practical floor plans, site plans, and construction documentation for residential projects, focusing on functional layouts that make efficient use of storage and living spaces.