Browse categories
English
$
USD
Connect to your AI
Professional Building Permit Plans, Drawing Reviews and Revisions
Hello Amazing Buyer,
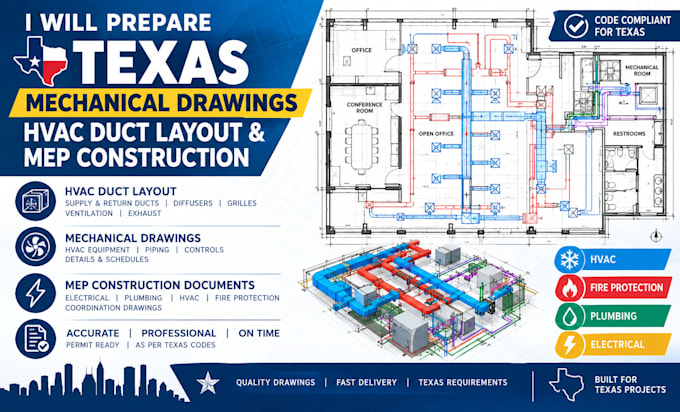
Get professional mechanical drafting support for your Texas construction project. I prepare clear and organized mechanical drawings, HVAC duct layouts, and MEP construction plans Related to your project requirements.
My services include HVAC ductwork layouts, mechanical floor plans, ventilation plans, equipment layouts, and MEP construction drawings for residential and commercial projects.
Whether you need existing plans reviewed, main mechanical drawings, or a detailed drawing set, I focus on accuracy, clarity, and professional presentation.
To get started, please provide your architectural floor plans, building dimensions, HVAC equipment details, and any applicable Texas permit or construction requirements.
Contact me before ordering so we can discuss your project scope and select the right package
Project scale:
Building
Building type:
Residential
•
Commercial
•
Industrial
Please inform the freelancer of any preferences or concerns regarding the use of AI tools in the completion and/or delivery of your order.
1. What do you need to start my HVAC project?
Please provide your architectural floor plan, building dimensions, and available HVAC equipment details.
2. What mechanical drawings do you provide?
I provide HVAC duct layouts, mechanical plans, ventilation layouts, and MEP construction drawings.
3. Can you prepare drawings for Texas construction projects?
Yes, I prepare drawings based on your project requirements. Local codes and licensed professional approval may apply.
