Browse categories
Explore
Fiverr Pro
English
$
USD



hello,
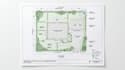
I will create clean, accurate 2D site plans, plot plans, property layouts and land development drawings in AutoCAD, based on your survey, measurements, sketches, images or existing plans.
My work can include property boundaries, dimensions, setbacks, building footprints, driveways, parking areas, access routes, open spaces, lot layouts and detailed annotations.
Youll receive a properly drafted drawing that is easy to read, edit and use for your next stage of planning or presentation.
WHAT YOU CAN EXPECT;
you can send me your survey, sketch, measurements or reference file, and Ill turn your information into a well-structured AutoCAD plan.
NOTE; message me with full project details before order
Please inform the freelancer of any preferences or concerns regarding the use of AI tools in the completion and/or delivery of your order.
AutoCAD Site Planning and Property Layout Designer
Languages
What information do you need to start?
I can work from a survey, sketch, dimensions, PDF, image, existing CAD file, or other site information you provide.
Can you create a site plan from a hand-drawn sketch?
Yes. I can convert your sketch and measurements into a clean, organized 2D AutoCAD drawing.
. What can you include in the site plan?
Property boundaries, dimensions, setbacks, buildings, parking, driveways, access areas, lots, and other requested site elements.
Will I receive an editable AutoCAD file?
Yes. Editable DWG files are available along with a high-quality PDF for easy viewing and sharing.
Can you work with an existing AutoCAD drawing?
Yes. I can update, revise, reorganize, or add requested details to an existing CAD file.
Can you handle larger land development projects?
Yes. Larger or more detailed developments can be handled through a custom offer based on the project's scope.


