Browse categories
Explore
Fiverr Pro
English
$
USD


hello
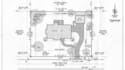
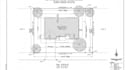
I Andrews I can turn your survey, measurements, sketches, or property information into a clean survey plan, site plan, plot plan, or property layout that is easy to understand and present.
I can show important details such as:
You can send me a survey document, hand sketch, measurements, reference image, or other property information to get started.
Send your property details and lets turn them into a clear, professional plan.
NOTE; kindly message me with full projects details before order!
Please inform the freelancer of any preferences or concerns regarding the use of AI tools in the completion and/or delivery of your order.
AutoCAD Site Planning and Property Layout Designer
Languages
What do you need from me to start?
I can work from a survey plan, property measurements, hand sketch, PDF, image, or other relevant property information.
Can you create a site plan from a survey?
Yes. I can use the information in your survey to create a clear and organized site or plot plan.
Can you show buildings and property dimensions?
Yes. I can include building footprints, boundaries, dimensions, setbacks, driveways, parking, and other requested features.
Can you work with an existing site plan?
Yes. I can update, redraw, or reorganize an existing plan based on the information and changes you provide.
What file formats will I receive?
Depending on your package, I can provide PDF, JPG/PNG, and an editable source file.
Can you handle custom or larger properties?
Yes. Send me the property details before ordering, and I can confirm the scope and provide the right package for the project.


