Browse categories
English
$
USD
Connect to your AI
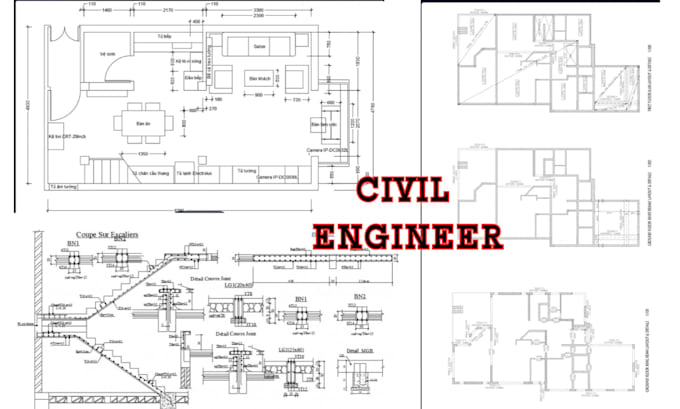
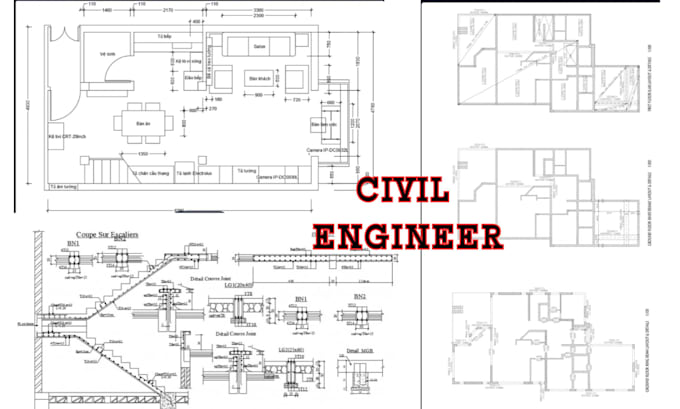
Architectural Drawings, Stamping, House Plans, Floor Plans CAD Design
Messy markups and unclear sketches slow down construction.
I provide accurate, well-organized civil and structural CAD drafting using AutoCADhelping homeowners, contractors, architects, and consultants turn rough ideas and existing plans into clear, buildable technical drawings.
My drafting services include:
What you can expect:
Please contact me before ordering so we can discuss your project, required sheets, available reference documents, and delivery expectations.
Project scale:
Building
Building type:
Residential
•
Commercial
•
Office & workspace
Material speciality:
Concrete
•
Steel
Please inform the freelancer of any preferences or concerns regarding the use of AI tools in the completion and/or delivery of your order.
What types of drawings can you prepare?
I can prepare civil and structural CAD drawings, including foundation layouts, framing plans, structural details, site plans, and drawing conversions from supplied references.
Can you convert PDF or hand sketches into AutoCAD drawings?
Yes. I can use clear sketches, PDFs, images, and marked-up drawings as references for CAD drafting. The quality and completeness of the reference material affect the result.
Do you provide DWG and PDF files?
Yes. I can provide editable DWG files and PDF drawing sheets, depending on the package and agreed requirements.
Can you prepare drawings for building permit applications?
I can draft and format drawings for submission purposes based on supplied project information and professional instructions. Approval requirements differ by location, and I do not guarantee permit approval or provide professional certification.
Do you provide structural calculations or PE stamps?
No. This gig covers drafting only. Structural calculations, engineering design verification, licensed approval, and PE stamps are not included.
Can you revise existing drawings?
Yes. I can update, clean up, correct formatting, or redraw existing CAD documents based on your instructions and supplied references.