Browse categories
Explore
Fiverr Pro
English
$
USD

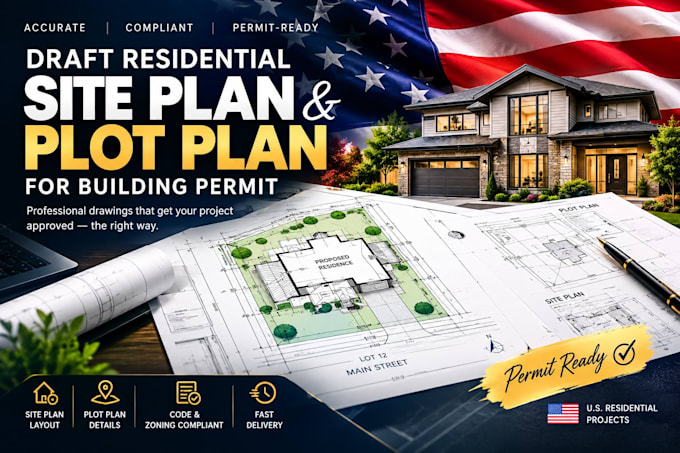

Did your local city planning department reject your building permit application due to an inaccurate sketch? Or do you need a professional, scaled plot plan to get your project approved?
I will create a professional, permit-ready residential civil site plan tailored specifically to meet your local municipalitys zoning guidelines. I translate tax maps, satellite data, or old surveys into precise, clean CAD blueprints.
What I Include in Your Site Plan:
- Accurate Property Lines & Boundary dimensions
- Clear Setback Dimensions (Front, Rear, Sides) from property borders
- Proposed vs. Existing Structures (Houses, Garages, Sheds, ADUs, Decks)
- Driveways, Walkways, Patios, and Pavements
- Basic Utility Locations (Water, Sewer, Gas meters, Overhead lines)
- Site Coverage Table (Lot Area vs. Impervious Surface percentage)
- North Arrow, Graphic Scale, and Legend
Software Used: AutoCAD.
What I Need from You to Start:
1. A property address (to check GIS/satellite imagery).
2. A rough sketch or an old survey document (if available).
3. A brief description of what you are proposing to add or build.
Fiverr does not screen freelancers in this category. Please verify qualifications and discuss requirements with the freelancer before ordering, including any preferences regarding the use of AI tools.
drafter
Languages
