Browse categories
Explore
Fiverr Pro
English
$
USD

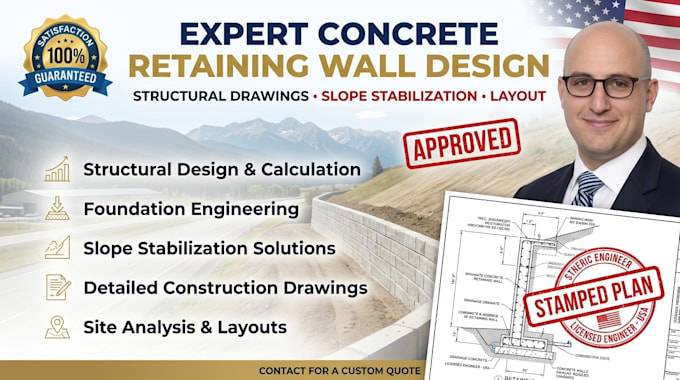

Hi! Whenever a residential yard or commercial site experiences a change in terrain slope, an unengineered wall can collapse under heavy earth pressures.
I am here to provide professional masonry and concrete retaining wall structural designs to secure clear construction approval and reliable slope stabilization.
I will evaluate your dimensions to determine the exact wall thickness, footing depth, rebar layout reinforcement, and gravel drainage setups needed to secure your earth.
My detailed engineering blueprints help you manage soil pressure safely, keeping your yard secure while giving local code reviewers exactly what they expect to see.
Protect your property from costly landslides and structural settlement failures right from day one. Let's stabilize your terrain with a highly reliable layout design. If your wall height is complex, please inbox for more info!
Fiverr does not screen freelancers in this category. Please verify qualifications and discuss requirements with the freelancer before ordering, including any preferences regarding the use of AI tools.
Structural and Civil Engineering Drafting Specialist
Languages
