Browse categories
Explore
Fiverr Pro
English
$
USD

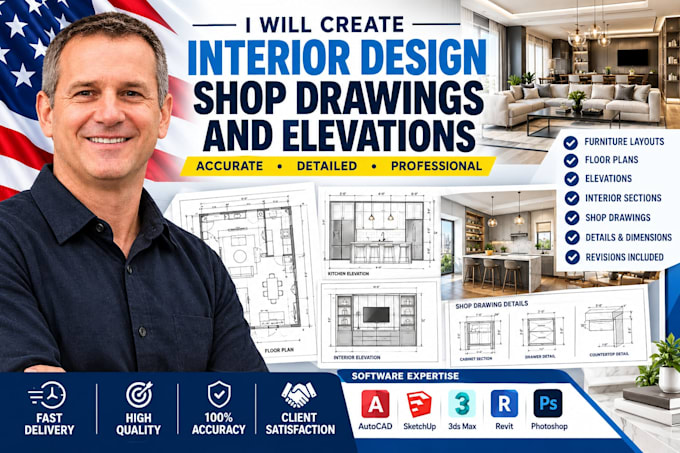

Looking for accurate, professional millwork details or interior layouts? I will create high-quality interior design shop drawings and detailed elevations for your residential or commercial projects using AutoCAD and Chief Architect.
Whether you are a homeowner remodeling your kitchen or an interior designer needing precise technical drawings for production, I ensure crisp layouts built to exact specifications.
What this gig covers:
- Detailed kitchen & bathroom elevations
- Custom cabinetry and millwork shop drawings
- Built-in wardrobe, closet, and media unit layouts
- Electrical & lighting placement plans
You will receive clean, dimensioned architectural drawings in high-resolution PDF format along with the native source files (.DWG or .PLAN).
Please message me before ordering to discuss your material preferences and layout goals!
Fiverr does not screen freelancers in this category. Please verify qualifications and discuss requirements with the freelancer before ordering, including any preferences regarding the use of AI tools.
Professional Architectural Draftsman and CAD Specialist
Languages
What information do you need to create accurate interior shop drawings?
Please provide a floor plan sketch with overall room dimensions, total ceiling heights, and appliance specification sheets if available. Highlighting specific cabinet styles or sharing reference photos of your design goals is also highly helpful.
Do you provide material selections or color rendering consulting?
• This service focuses strictly on technical 2D drafting, line drawings, and millwork dimensions for fabrication or permit approval. I do not provide interior styling, material sourcing, or color palette consultations.
Are these drawings suitable for cabinet makers and contractors to build from?
Yes! The elevations and section details will be accurately dimensioned and scaled, providing clear layouts that woodworkers, cabinet builders, and interior contractors can easily read for production.
