Browse categories
Explore
Fiverr Pro
English
$
USD


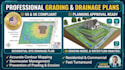
Grading Plan, Drainage Plan, Site Grading Design, Stormwater Drainage, Civil Site Plan, Contour Plan, Slope Design, Surface Drainage, AutoCAD Civil Drawing, Permit Site Plan
Need a professional grading and drainage plan for your project? I will deliver accurate, clear, and permit-ready site drawings to ensure proper water flow and site leveling.
Site grading plan with elevations
Drainage layout and water flow direction
Spot levels and contour lines
Slope design and grading adjustments
Surface runoff management
Swales, drains, and catch basin layout
Basic stormwater planning
AutoCAD 2D professional drawings
Every plan is:
Clear and easy to interpret
Professionally detailed
Suitable for permit submission
Based on standard civil engineering practices
Perfect for homeowners, contractors, developers, and engineers who need reliable grading and drainage solutions.
Send your site plan, survey, or project details before placing an order.
Fiverr does not screen freelancers in this category. Please verify qualifications and discuss requirements with the freelancer before ordering, including any preferences regarding the use of AI tools.
Precision BIM Construction Drawings
Languages
Q: Do you need a survey to start?
A: Yes, a site survey or topographic data is highly recommended for accurate grading.
