Browse categories
Explore
Fiverr Pro
English
$
USD


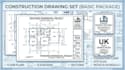
Construction Drawing Set, Permit Drawing, Architectural Plan Set, Building Drawings, CAD Drafting, Floor Plan, Elevation Drawing, Section Drawing, Basic Construction Plans, Residential Drawing Set
Need a basic construction drawing set for your project? I will prepare clean, professional, and permit-ready drawings suitable for residential and small commercial buildings.
Floor plans with dimensions and labels
Elevations (front, side, rear views)
Basic sections and construction details
Door and window schedule (basic)
Title blocks and sheet setup
Notes and annotations for clarity
Scaled and properly formatted drawings
AutoCAD 2D professional drafting
Every drawing set is:
Clean and easy to read
Professionally organized
Suitable for permit submission (basic level)
Based on standard architectural practices
Perfect for homeowners, contractors, and developers who need a simple and clear construction drawing package.
Send your sketches, ideas, or existing plans before placing an order.
Fiverr does not screen freelancers in this category. Please verify qualifications and discuss requirements with the freelancer before ordering, including any preferences regarding the use of AI tools.
Civil Site Plan Permit Drawing Specialist
Languages
Q: Are these drawings permit-ready?
A: Yes, they are suitable for basic permit submission. Advanced details can be added if required.
