Browse categories
Explore
Fiverr Pro
English
$
USD


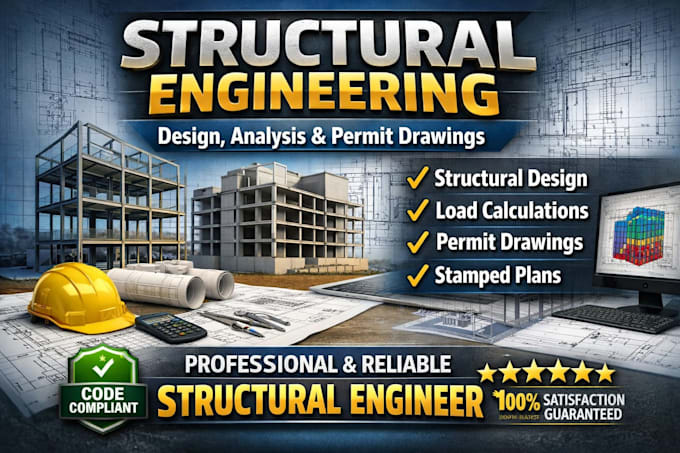
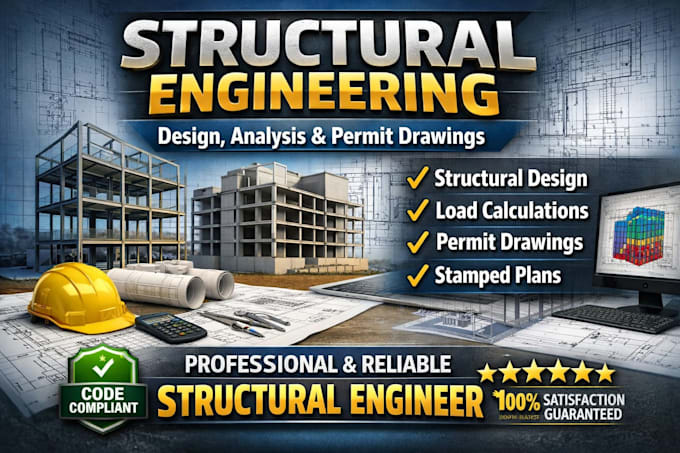
Are you looking for professional structural engineering drawings for your project or building permit approval?
You are in the right place. I provide accurate structural engineering drawings, calculations, and construction plans for residential and commercial projects.
With strong experience in structural analysis and building design, I help clients create safe, reliable, and code-compliant structures that meet construction and permit requirements.
My Structural Engineering Services;
Software I Use;
Please contact me before placing an order so we can discuss your project and ensure the best solution.
Fiverr does not screen freelancers in this category. Please verify qualifications and discuss requirements with the freelancer before ordering, including any preferences regarding the use of AI tools.
Licensed Architect
Languages