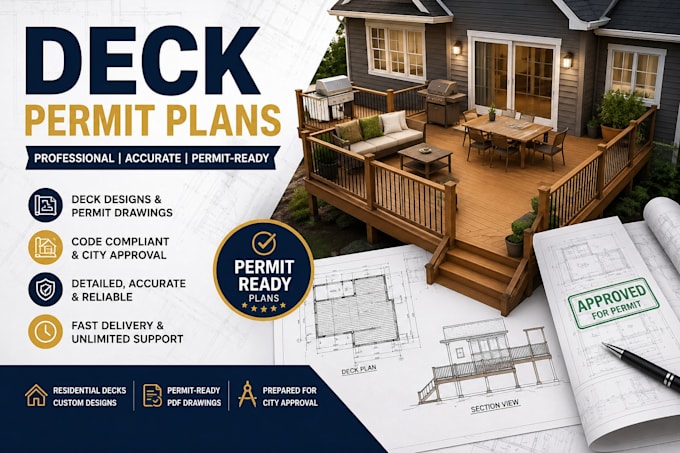
I will design professional deck addition drawing set for the permit

A
andrewparker20
A
andrewparker20
Andrew Parker

About this gig

Planning to build a new deck or renovate an existing one? I provide professional deck permit plans that are accurate, code-conscious, and ready for building permit submission. Whether you're a homeowner, contractor, or builder, I'll create detailed drawings that help simplify your permit application process.

What I Can Provide

  • Custom deck permit plans
  • Floor plans and layout drawings
  • Elevations and section details
  • Foundation and framing plans
  • Site plans (if required)
  • Dimensioned construction drawings
  • CAD drafting and revisions
  • Permit-ready PDF files

Every project is prepared with attention to detail and tailored to your project requirements. I focus on producing clear, organized drawings that support a smooth permit submission process.

Why Choose Me?

  • Professional and accurate drafting
  • High-quality permit-ready drawings
  • Fast communication and reliable delivery
  • Revisions to ensure your satisfaction
  • Customized plans for your specific project
  • Commitment to quality and attention to detail

I provide 100% custom deck plans designed to your specifications by expert deck designers using industry-standard BIM software. You will receive your files in PDF format.

Service verification and delivery style preference

Fiverr does not screen freelancers in this category. Please verify qualifications and discuss requirements with the freelancer before ordering, including any preferences regarding the use of AI tools.

Get to know Andrew Parker

Andrew Parker

Licensed Engineer

  • FromUnited States
  • Member sinceJun 2026
  • Languages

    English
Hello! I'm Andrew Parker , a professional Architectural Designer with over 5 years of experience in architectural drafting, floor planning, and 3D visualization. I specialize in creating accurate, functional, and visually appealing architectural designs for residential and commercial projects. My expertise includes floor plans, elevations, sections, construction drawings, AutoCAD drafting, and realistic 3D models and renderings.I am committed to delivering high-quality work, clear communication, and on-time project completion. I can help bring your ideas to life with precision and creativity.

Other Architecture & Interior Design Services I Offer