Browse categories
Explore
Fiverr Pro
English
$
USD
Getting your fire alarm plans approved by the local AHJ (Authority Having Jurisdiction) requires precision, strict compliance, and flawless calculations. If you need comprehensive, permit-ready fire alarm designs, this gig is exactly what you need.
Every design is drafted to adhere to NFPA 72 standards and local building codes, ensuring a smooth, kickback-free permit approval process for your commercial, residential, or industrial project.
What this gig includes:
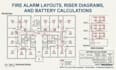
Complete Fire Alarm Layouts: Strategic, code-compliant placement of initiating devices (smoke/heat detectors) and notification appliances.
Detailed Riser Diagrams: Clear vertical system architecture mapping panel connections.
Critical Calculations: Accurate battery backup load analysis and voltage drop calculations to prove system viability.
Documentation: Bill of Materials, symbol legends, and general installation notes.
Deliverables:
You will receive clean, professionally layered AutoCAD (DWG) files and high-resolution PDFs, ready for city submission or contractor installation.
Message me with your architectural floor plans and project scope today, and let's get your fire alarm system designed and approved.

Please inform the freelancer of any preferences or concerns regarding the use of AI tools in the completion and/or delivery of your order.
1. What do you need from me to start the design?
To ensure accuracy, I will need the architectural floor plans of your building (preferably in AutoCAD .DWG format). I will also need to know the type of building (use-group), the local jurisdiction/city, and if you have any specific fire alarm panel brands you prefer to use.
2. Are your designs compliant with local building codes?
Yes. All designs are strictly based on NFPA 72 (National Fire Alarm and Signaling Code) standards and standard International Building Code (IBC) guidelines. I ensure the device spacing, candela ratings, and calculations meet the criteria required by local fire marshals for AHJ approval.
3. Do you provide the source files so my contractor can edit them if needed?
Yes! I provide the final deliverables in both high-resolution, ready-to-print PDF format and the fully layered AutoCAD (.DWG) source file so you or your contractors have complete ownership of the design.
4. My project is larger than 10,000 sq ft. Can you handle it?
Absolutely. I can handle complex industrial facilities, multi-story buildings, and large commercial centers. Please message me directly with your project details and I will create a custom, tailored offer for your specific scope.
