Browse categories
Explore
Fiverr Pro
English
$
USD

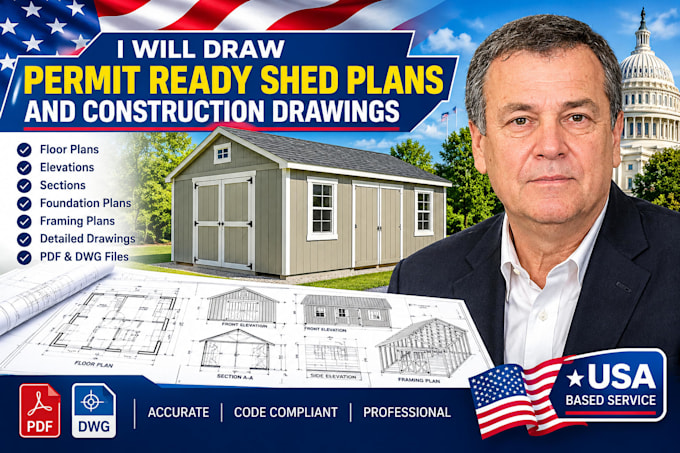
Need professional structural drawings and engineering layouts that pass city reviews?
I prepare clear, code-compliant structural plans from your architectural files, sketches, or engineer briefs, fully tailored to US building codes (ACI, AISC, IBC).
Unlike standard drafting services, I offer engineering stamp and seal options for qualifying projects within my licensed jurisdictions. Please message me directly before ordering to confirm my licensing coverage for your specific city and state!
What you can get in a structural package:
Foundation Plans: Shallow footings, pads, monolithic slabs, and grade beams.
Structural Framing Layouts: Coordinated beam, column, and load-bearing wall placement.
Concrete Detailing: Clear slab reinforcement layout and structural bar positioning.
Construction Details: Explicit connection, attachment, and footing configurations.
Whether you are a contractor preparing a bid or a property owner applying for building permits, I deliver precise, professional engineering drawings designed for smooth municipal approval.
Fiverr does not screen freelancers in this category. Please verify qualifications and discuss requirements with the freelancer before ordering, including any preferences regarding the use of AI tools.
Architectural Draftsman Permit Ready Shed Plans and Outbuildings
Languages
In which US states are you licensed to provide an official engineering stamp?
I am licensed to stamp and seal engineering drawings in specific states. Because licensing laws vary strictly by jurisdiction, please send me a message with your project's city and state before placing an order to confirm my compliance footprint.
Which design codes and standards do you follow for structural elements?
All designs are drafted to comply with United States structural standards, including the International Building Code (IBC), American Concrete Institute (ACI) codes for concrete, and the American Institute of Steel Construction (AISC) standards for structural steel
What information do you need to begin designing my structural layout?
Please provide your finalized architectural floor plans, preferred building dimensions, required design loads (if known), site soil report data (if available), and any specific feedback or comments received from your local permitting authority.
