Browse categories
Explore
Fiverr Pro
English
$
USD

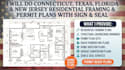

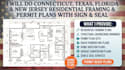
Planning to convert your garage into a functional living space or need structural documentation for permit approval?
I prepare garage conversion plans and structural permit sets for residential projects in Texas, New Jersey, and Florida, tailored to your project scope and local building requirements.
My services include:
Whether you are transforming a garage into a guest suite, home office, bedroom, or additional living area, I focus on producing clear, coordinated drawings that communicate the proposed work and support the permitting process.
Each project is approached according to its specific requirements, with attention to structural considerations, building codes, and local submission standards.
Before placing your order, please send me a message with your property location, existing plans, proposed conversion, and any permit comments you have received.
Fiverr does not screen freelancers in this category. Please verify qualifications and discuss requirements with the freelancer before ordering, including any preferences regarding the use of AI tools.
LICENSED CIVIL AND STRUCTURAL ENGINEER, Architect and
Languages


