Browse categories
Explore
Fiverr Pro
English
$
USD



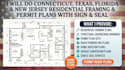
Need accurate residential drawings for your next construction project?
I will prepare Connecticut and Florida residential framing plans, home addition plans, and structural drawing sets tailored to your project requirements.
My services include:
Whether you are planning a new room addition, expanding your living space, modifying an existing structure, or preparing documents for a building permit, I focus on clear, detailed, and well-organized drawings to support your construction process.
I understand that building requirements differ between all states. I will tailor the drawings to the project scope and applicable local requirements. Engineering review, signatures, and professional stamps can be included only where authorized and applicable.
Please message me before placing your order to discuss your project, share your existing plans, and confirm the required deliverables. Let's get your residential project ready for its next stage.
Fiverr does not screen freelancers in this category. Please verify qualifications and discuss requirements with the freelancer before ordering, including any preferences regarding the use of AI tools.
LICENSED CIVIL AND STRUCTURAL ENGINEER, Architect and
Languages


