Browse categories
Explore
Fiverr Pro
English
$
USD



Okay, I know what youre thinking "Another new seller?" hahah
I may be new here, but drafting and I go way back 5+ years, actually hehe
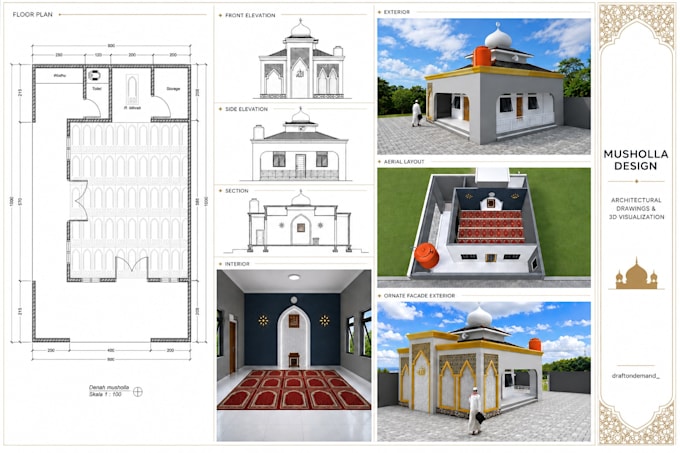
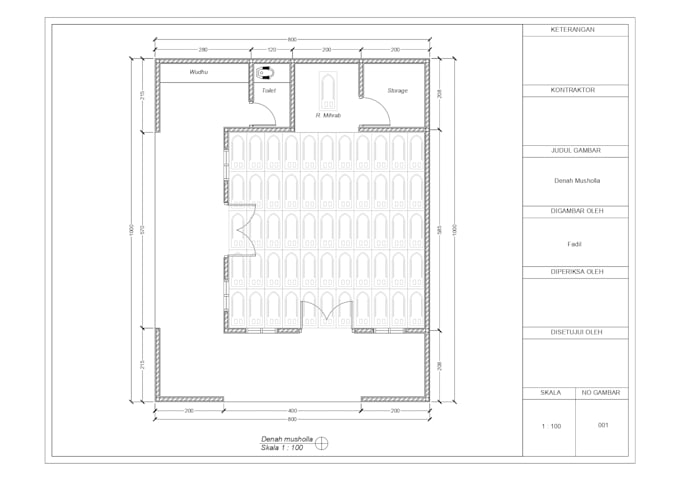
Im an Architectural Drafter experienced in drafting, design, and construction projects. I provide professional AutoCAD 2D drafting & SketchUp 3D modeling for residential, commercial, and interior projects.
Got a sketch, PDF, floor plan, dimensions, or existing drawing? Send it my way! I can turn it into clean, accurate, and detailed technical drawings or 3D models.
My services include:
Floor plans, elevations & sections
Working & shop drawings
Construction & detail drawings
As-built drawings
Interior & furniture details
PDF/sketch to AutoCAD
Drawing revisions
SketchUp 3D modeling
Exterior & interior 3D models
Youll receive:
Accurate & organized drawings
DWG, PDF & SKP files
Clear communication no disappearing acts
On-time delivery
Revisions based on your package
Please message me before ordering so we can discuss your project. Lets get your drawings done!
Fiverr does not screen freelancers in this category. Please verify qualifications and discuss requirements with the freelancer before ordering, including any preferences regarding the use of AI tools.
Civil Engineer
Languages