Browse categories
Explore
Fiverr Pro
English
$
USD



Are you looking for a precise, energy-efficient hydronic underfloor heating design for your 2-story house? You are in the right place!
I specialize in professional HVAC engineering and CAD drafting. I create accurate, ready-to-install underfloor heating layouts for residential properties to ensure balanced heat distribution and maximum comfort.
What you will get:
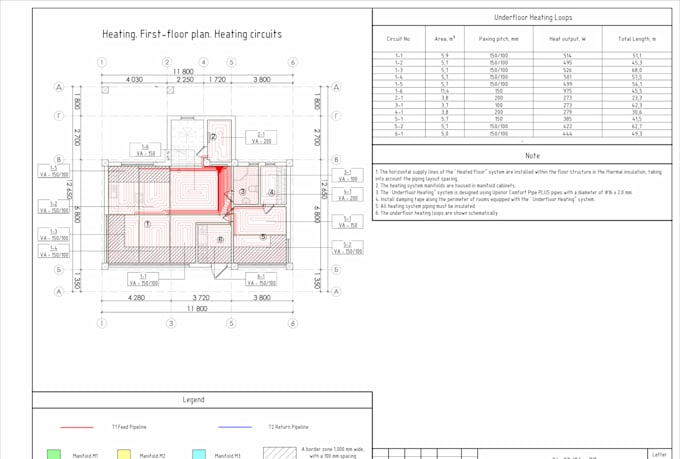
Professional 2D floor plans with pipe routing for both floors
Precise circuit lengths, pipe spacing, and manifold locations
Accurate calculations done using specialized engineering software (InstalSoft)
High-quality deliverables in DWG (AutoCAD) and PDF formats
Clear layer management for easy contractor installation
Why choose this service?
Tailored designs according to engineering standards
Optimized pipe layouts to prevent cold spots and reduce energy consumption
Clear and fast communication with full post-delivery support
What I need to start:
Architectural floor plans (PDF, DWG, or JPEG with dimensions)
Feel free to send me a message before ordering to discuss your project specifics!
Fiverr does not screen freelancers in this category. Please verify qualifications and discuss requirements with the freelancer before ordering, including any preferences regarding the use of AI tools.
HVAC designer
Languages
What information or files do I need to provide to get started?
I need your architectural floor plans with dimensions (PDF, DWG, or clear image formats) and any specific requirements regarding manifold locations or insulation.
What software do you use for floor heating calculations and drafting?
I use InstalSoft for precise hydronic thermal and hydraulic calculations, and AutoCAD for professional 2D drafting and layout plans.
Will I receive source files that my installers can use?
Yes, you will receive fully formatted DWG (AutoCAD) files along with print-ready PDF plans for your contractor.