Browse categories
Explore
Fiverr Pro
English
$
USD


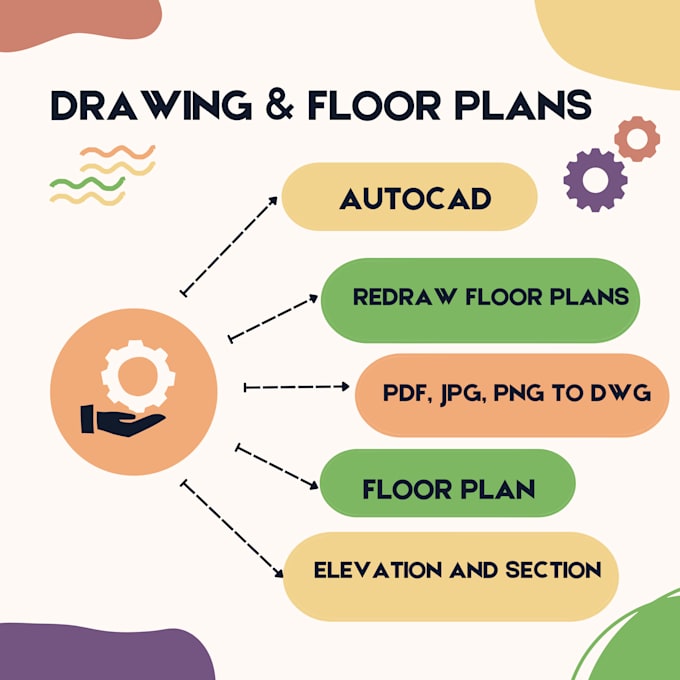
Need a precise, high-quality floor plan or blueprint from a sketch or hand-drawn design? Look no further! I specialize in transforming rough sketches, hand-drawn designs, and outdated blueprints into polished, professional floor plans that meet industry standards. With over 6 years of experience in CAD and design, I use advanced tools like AutoCAD and Revit to create detailed, accurate plans tailored to your needs.
My Services Include:
What You Get:
Whether you're a homeowner, architect, or contractor, I'm here to help bring your vision to life with professional, clear, and accurate plans.
Order now and let's create a detailed, high-quality floor plan for your project!
Fiverr does not screen freelancers in this category. Please verify qualifications and discuss requirements with the freelancer before ordering, including any preferences regarding the use of AI tools.
Autocad 2d floor plan from sketch or idea
Languages