Browse categories
Explore
Fiverr Pro
English
$
USD




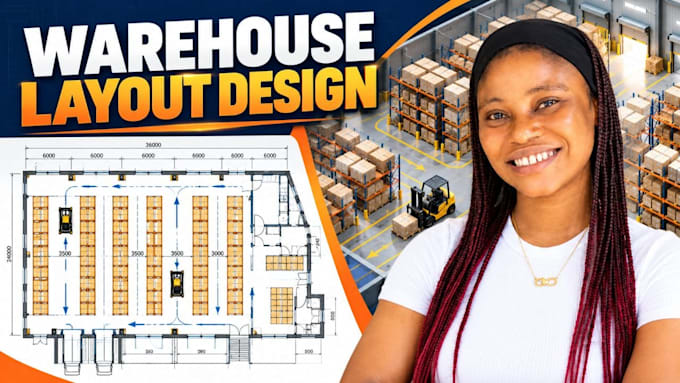
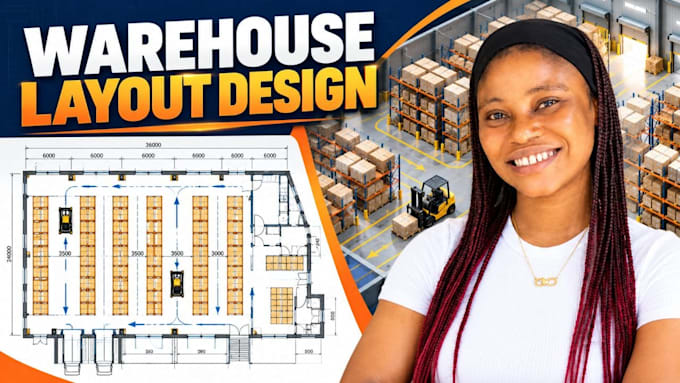
Need an efficient warehouse layout that makes the most of your available space? I will design a professional 2D warehouse racking layout tailored to your storage and operational needs.
MY SERVICES INCLUDE:
Warehouse racking and pallet storage layouts
Forklift aisle and circulation planning
Storage, receiving, staging, and dispatch zones
Dimensioned 2D floor plans
Space organization and layout improvements
PDF drawings and agreed editable files
WHY WORK WITH ME?
I focus on clear drawings, organized layouts, attention to detail, and communication throughout your project. I can work from your existing floor plan, sketch, measurements, or reference images.
TO GET STARTED:
Please provide your warehouse dimensions, rack sizes, pallet details, forklift type, and preferred layout requirements.
Message me before ordering large or complex projects so we can confirm the scope and deliverables.
Note: Layouts are planning drawings, not certified engineering or safety assessments. Final rack specifications, aisle clearances, and operational safety requirements should be verified by qualified professionals.
Fiverr does not screen freelancers in this category. Please verify qualifications and discuss requirements with the freelancer before ordering, including any preferences regarding the use of AI tools.
Warehouse layout specialist
Languages
What do you need to start?
I need the warehouse dimensions and an existing floor plan or sketch.
Can you work from a hand-drawn sketch?
Yes, A clear sketch,photograph, PDF or existing drawing can be used as a starting point. Please provide measurement wherever possible.
Can you include pallet racks and shelving?
Yes, Provide the rack dimensions and storage requirements so i can represent proposed arrangement in the layout