Browse categories
Explore
Fiverr Pro
English
$
USD


I'm an experienced architecture professional with an associate degree in Architecture and Construction. I will create detailed and professional 2D floor plans using AutoCAD for your residential or commercial projects.
What I deliver:
Accurate 2D floor plans
Site or layout plans
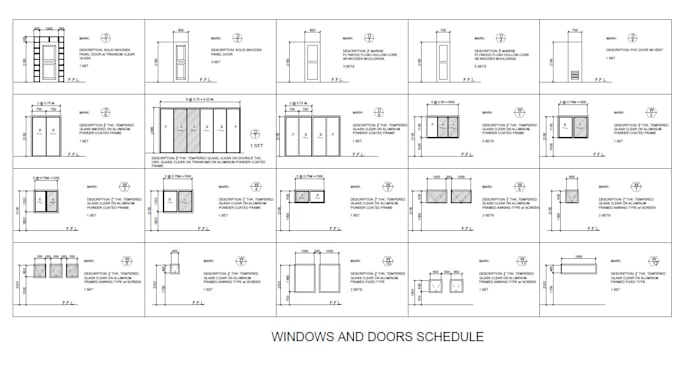
Doors, windows, furniture placement
Fast turnaround and source files (DWG, PDF)
Send me your sketch, dimensions, or concept, and I'll bring it to life professionally.
Note: I am not a licensed architect. These drawings are for conceptual or presentation purposes only and should be reviewed by a licensed professional in your region before construction or permit use.
Fiverr does not screen freelancers in this category. Please verify qualifications and discuss requirements with the freelancer before ordering, including any preferences regarding the use of AI tools.
Languages