Browse categories
English
$
USD
Connect to your AI

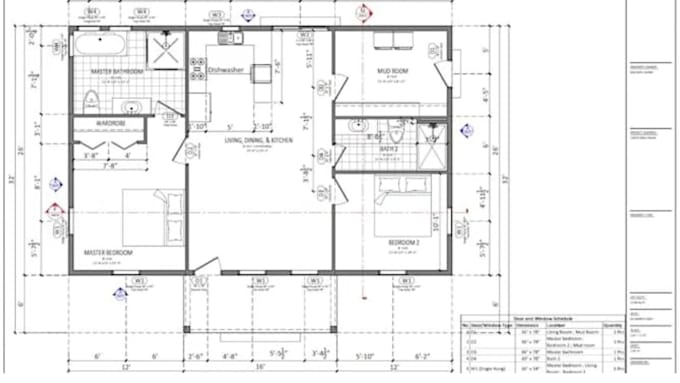
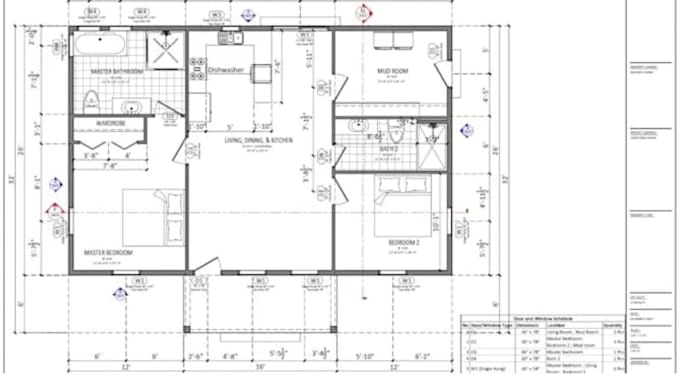
Planning a home renovation, garage conversion, house extension, or new residential project? Need clear, professional drawings to prepare for your building permit application? I can help turn your sketches, measurements, and ideas into organised residential drawings tailored to your project.
MY SERVICES:
WHY CHOOSE ME?
I create clear, dimensioned drawings tailored to your project. Package-based revisions and PDF delivery are available.
INTERNATIONAL PROJECTS
I serve clients in the USA, UK, Canada, Australia, and elsewhere. Share your location and local authority requirements so I can review the scope.
BEFORE ORDERING
Send your sketches, measurements, property details, project description, and permit guidelines. Message me first to confirm scope and delivery time.
PLEASE NOTE: I provide drafting services, not guaranteed permit approval, engineering certification, or professional stamps. Local licensed professionals may be required.
Fiverr does not screen freelancers in this category. Please verify qualifications and discuss requirements with the freelancer before ordering, including any preferences regarding the use of AI tools.
AutoCAD 2D Floor Plan Designer Floor Plan Redraw Specialist
Languages
Q1: Can you create house permit drawings for my country?
Yes. I work with international clients. Please provide your project location and the building department or local authority requirements so I can assess the drawing scope.
Q2: What types of residential projects do you handle?
I handle house plans, residential floor plans, garage conversions, house additions, decks, patios, renovations, and other agreed residential drafting projects.
Q3: What do I need to provide before you start?
Please provide your project measurements, sketches, existing floor plans (if available), project description, location, and any applicable permit guidelines.
Q4: Can you create drawings from a hand-drawn sketch?
Yes. You can provide a clear hand-drawn sketch with dimensions and reference images. I will review the information before confirming the project.
Q5: Do you guarantee that the drawings will be approved by the building department?
No. Approval depends on local building codes, authority requirements, project conditions, and professional review. I can prepare drawings according to the information and requirements supplied, but approval cannot be guaranteed.
Q6: Do you provide an architect's or engineer's stamp?
No. Professional seals, stamps, structural calculations, and engineering certifications must be provided by appropriately licensed professionals where required.
Q7: Can you make revisions if my building department requests changes?
Yes. Revisions within the agreed project scope are available according to your selected package. Significant changes or additional drawing requirements may require a custom offer.
Q8: Can I request a custom residential permit drawing package?
Absolutely. Send me your project details, required drawings, and deadline. I can review the scope and prepare a custom offer.