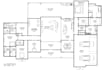
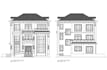
I will convert PDF, blueprint or sketch to autocad dwg


About this gig
Need to convert your PDF, blueprint, image, or hand sketch into a clean and accurate AutoCAD DWG drawing or redraw a floor plan? You're in the right place. I provide professional 2D AutoCAD drafting with precise layers, dimensions, and annotations for architectural and civil projects.
What I can do :
- Convert PDF, blueprints, scanned drawings, images, and hand sketches into AutoCAD DWG
- Redraw floor plans with accurate dimensions
- Create elevation and section drawings
- Modify, update, or revise existing AutoCAD drawings
What you will receive :
- Editable AutoCAD DWG file
- Print-ready PDF drawing
- Clean and well-organized layers
- Accurate dimensions and annotations
- Professional drafting based on your reference files
Why choose my service?
- 100% manual AutoCAD drafting (No automatic conversion)
- Accurate drawings with proper dimensions and annotations
- Clean and well-organized layers for easy editing
- Editable source DWG file included
- Professional drafting based on your project requirements
- Reliable communication and on-time delivery
Please send me your files before placing an order. I will review your requirements, answer your questions, and recommend the best option for your project.
Service verification and delivery style preference
Fiverr does not screen freelancers in this category. Please verify qualifications and discuss requirements with the freelancer before ordering, including any preferences regarding the use of AI tools.
Get to know Ani A.
Professional Architectural Drafter for AutoCAD 2D Drawings
- FromIndonesia
- Member sinceApr 2026
Languages
English