Browse categories
Explore
Fiverr Pro
English
$
USD

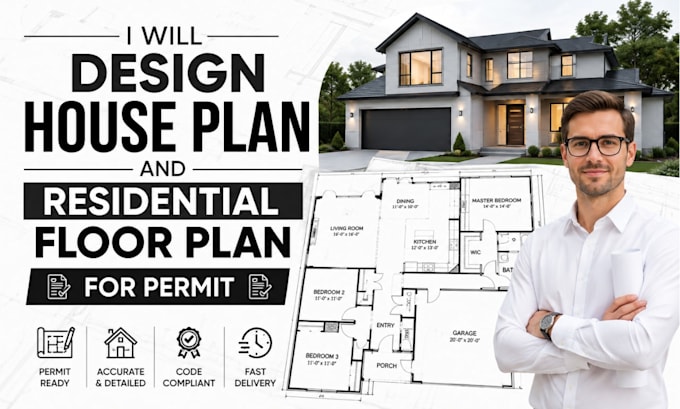
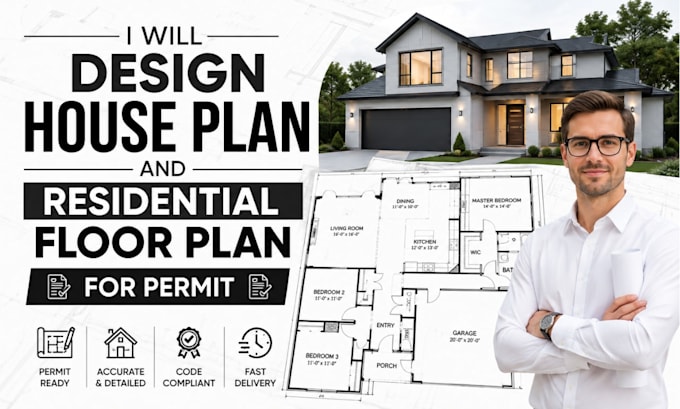
Need a professional house plan for a new home, remodel, or permit? I design clear, dimensioned residential plans from your ideas, sketch, PDF, or existing drawings.
This gig is ideal for new houses, additions, and remodels that need clean, easy-to-read plans.
Depending on package, deliverables may include:
You send your sketch, measurements, or requirements along with your goals, address, and any local rules. I deliver a professional house plan that helps you visualize the home and move toward permit and construction.
Structural, MEP, and stamped drawings can be arranged separately.
Fiverr does not screen freelancers in this category. Please verify qualifications and discuss requirements with the freelancer before ordering, including any preferences regarding the use of AI tools.
Professional Architectural Site Plans
Languages
What do you need to start?
Your sketch, measurements or ideas, goals, and address.
Can you design from scratch?
Yes. I can develop a new house layout from your requirements.
Do you include elevations?
Yes, in the Premium package.
Will I get editable files?
Yes. Standard and Premium include DWG plus PDF.
Are these permit ready?
They are permit oriented; some areas require added engineering or stamps
Can you turn a sketch into a clean plan?
Yes, that is a core service here.