Browse categories
Explore
Fiverr Pro
English
$
USD

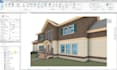
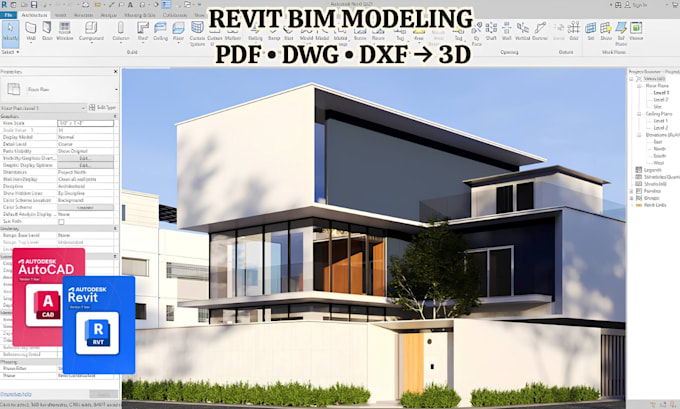
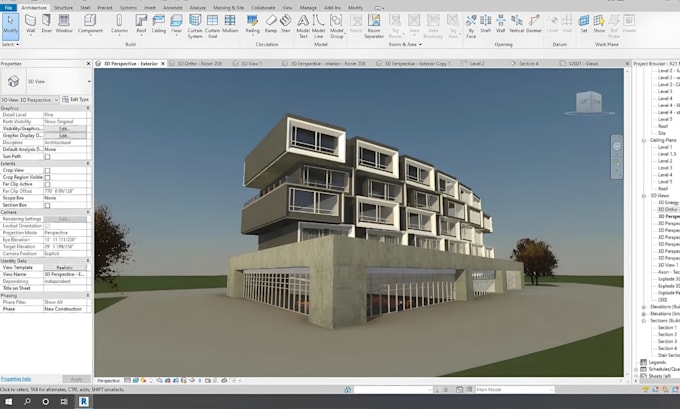
Are you are looking for a Revit 3D model, BIM model, or architectural visualization? You're in the right place. I create accurate Revit models from PDF, DWG, DXF, sketches, or existing plans for architects, engineers, contractors, real estate developers, and homeowners. Whether you need BIM modeling, 3D floor plans, construction documentation, or realistic architectural renders, I deliver clean, detailed, and production-ready models.
Here is an overview of the services I offer:
Why choose me?
Please message me before ordering with your plans or project details, and let's turn your ideas into a professional Revit model.
Fiverr does not screen freelancers in this category. Please verify qualifications and discuss requirements with the freelancer before ordering, including any preferences regarding the use of AI tools.
3D Modeling, Revit, Second Life, CAD to STL Expert
Languages
What files do you need to start the project?
Please send your PDF, DWG, DXF, sketches, hand drawings, images, or existing CAD/Revit files. Include dimensions, reference images, and any project specifications if available.
Can you convert my 2D drawings into a Revit 3D model?
Yes. I can accurately convert PDF, DWG, DXF, or hand-drawn plans into a clean, organized Revit BIM model with the required Level of Detail (LOD).
What file formats will I receive?
Depending on your package, I can deliver RVT, DWG, IFC, FBX, OBJ, PDF, JPG, PNG, and other formats upon request.
Do you create realistic renders and walkthrough animations?
Yes. I can produce high-quality interior and exterior renders, 3D floor plans, and architectural walkthrough animations to showcase your project professionally.
Can you model projects of any size?
Absolutely. I can work on residential homes, apartments, commercial buildings, offices, renovations, and other architectural or structural projects. Please contact me before ordering for larger or complex projects.