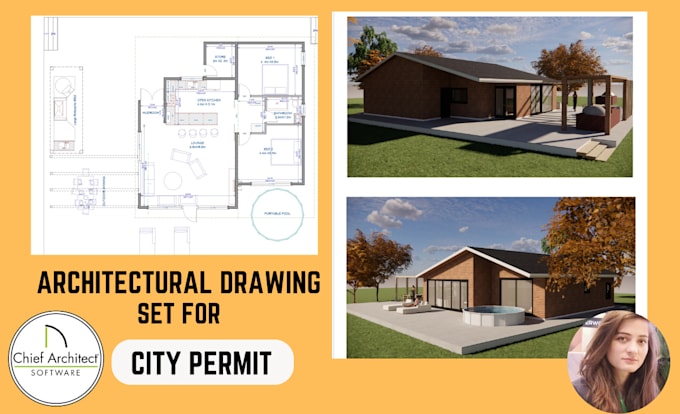
I will make architectural blueprints for city permit using revit

A
anisahussain824
A
anisahussain824
Anisa Baig
5.0
5.0

About this gig

Are you in need of professional architectural blueprints to obtain city permits for your building project? Look no further! I specialize in creating detailed and accurate architectural blueprints using Autodesk Revit, ensuring they meet all the necessary city regulations and standards.

What I Offer:

  • Custom Blueprints: Tailored to your specific project requirements, including residential, commercial, and renovation projects.
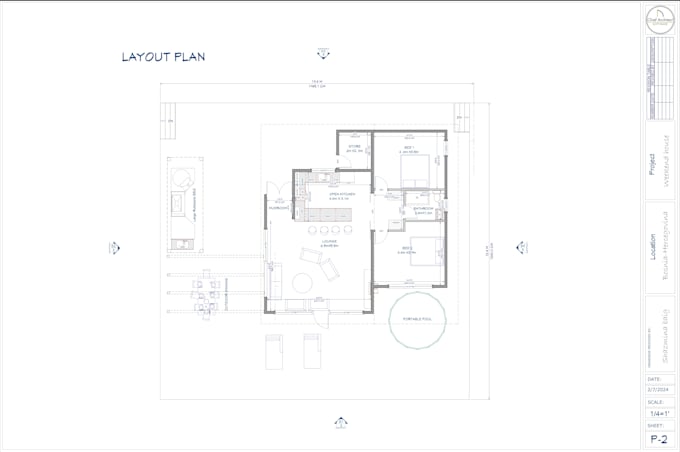
  • Detailed Plans: Floor plans, elevations, sections, and site plans with precise measurements and annotations.
  • Code Compliance: Blueprints that adhere to local building codes and zoning laws for seamless permit approval.
  • 3D Visualizations: High-quality 3D renderings to help you visualize the final project.
  • Revisions: Up to 3 revisions to ensure the plans meet your exact needs.

Why Choose Me?

  • Experience: Over 8+ years of experience in architectural design and blueprint creation.
  • Quality: Commitment to delivering high-quality, professional work.
  • Efficiency: Fast turnaround time to meet your deadlines.
  • Communication: Clear and responsive communication throughout the project

Contact me today to discuss your project and get your architectural blueprints ready!

Service verification and delivery style preference

Fiverr does not screen freelancers in this category. Please verify qualifications and discuss requirements with the freelancer before ordering, including any preferences regarding the use of AI tools.

Get to know Anisa Baig

Anisa Baig

US Building, Permit Architect, Chief Architect, ArchiCAD Drafter

4.5(11)
  • FromPakistan
  • Member sinceJun 2022
  • Avg. response time2 hours
  • Last delivery2 weeks
  • Languages

    English
I am an architect and drafter who specializes in U.S. building and permit drawings using Chief Architect and ArchiCAD. I create clear, code-aware construction drawings and permit-ready plan sets that help move projects through review with fewer questions and faster approvals. My goal is to deliver accurate plans that your contractor and local building department can rely on. I work from sketches, hand-drawn redlines, PDFs, scanned plans, or measured drawings. I can produce floor plans, elevations, sections, roof plans, foundation and framing layouts.

My Portfolio

Other Architecture & Interior Design Services I Offer

Reviews

1 reviews for this Gig
5.0

(1)
(0)
(0)
(0)
(0)
Rating Breakdown
  • Seller communication level
    5
  • Quality of delivery
    5
  • Value of delivery
    5
Sort By
Most relevant
  • G

    garrettc904

    US

    United States

    Ongoing collaboration
    5

    Great work! I’m thankful to have Anisa working on my projects

    $50-$100

    Price

    10 days

    Duration

    Worksample image
    Helpful?
    Yes
    No
Reviews

1 reviews for this Gig
5.0

(1)
(0)
(0)
(0)
(0)
Rating Breakdown
  • Seller communication level
    5
  • Quality of delivery
    5
  • Value of delivery
    5
Sort By
Most relevant
  • G

    garrettc904

    US

    United States

    Ongoing collaboration
    5

    Great work! I’m thankful to have Anisa working on my projects

    $50-$100

    Price

    10 days

    Duration

    Worksample image
    Helpful?
    Yes
    No