Browse categories
Explore
Fiverr Pro
English
$
USD


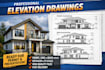
Are you looking for clean, professional, and accurate elevation drawings for your project?
I will create high-quality architectural elevation drawings that clearly show the exterior view of your building. Whether its for construction, presentation, or approval, I deliver drawings that are detailed, well-organized, and easy to understand.
What I Offer:
I work with precision and ensure every drawing matches your floor plan and project requirements.
Why Choose Me:
Whether you have a sketch, PDF, or existing plan I can turn it into a professional elevation drawing.
Send me a message before ordering to discuss your project!
Fiverr does not screen freelancers in this category. Please verify qualifications and discuss requirements with the freelancer before ordering, including any preferences regarding the use of AI tools.
Detailed Drawings, Construction Plans
Languages
What do you need to get started?
I need your floor plan, sketch, PDF, or any reference image with dimensions if available.
Can you work from hand sketches?
Yes, I can convert your hand sketches into professional elevation drawings.
Will the drawing be to scale?
Yes, all drawings are created with accurate scaling based on your provided measurements.
Do you offer revisions?
Yes, revisions are included depending on the package you choose.
Can you deliver faster?
Yes, I offer fast delivery. Please message me before ordering.
