Browse categories
Explore
Fiverr Pro
English
$
USD




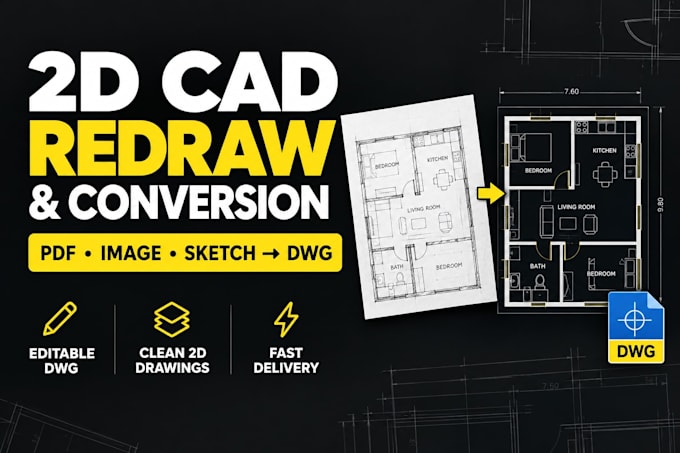
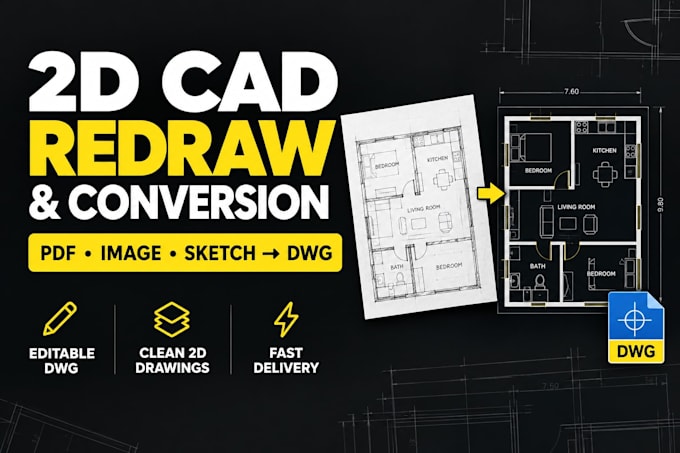
Need a clean and editable 2D CAD drawing from a PDF, image, sketch, or existing design? I can help.
What I do:
I redraw and convert your references into organized 2D CAD drawings, including floor plans, basic layouts, and PDF/image-to-DWG conversions.
How I do it:
I review your reference files and requirements, recreate the drawing in CAD, organize the layers and details, then provide the finished editable source file.
Whats included:
What you can expect:
Clean, organized drawings, clear communication, and delivery according to your selected package.
I can also work with files/projects from AutoCAD, Revit, SketchUp, SolidWorks, Fusion 360, ArchiCAD, Vectorworks, Rhino, Blender, Chief Architect, DraftSight, BricsCAD, MicroStation, FreeCAD, CATIA, Inventor, Tekla, Civil 3D, Solid Edge, and Onshape.
Please send your reference file and requirements before ordering so I can confirm the project scope.
Fiverr does not screen freelancers in this category. Please verify qualifications and discuss requirements with the freelancer before ordering, including any preferences regarding the use of AI tools.
Webflow Website Designer Webflow Developer
Languages
Can you accurately redraw my PDF, image, or sketch into CAD?
Yes. I will recreate the drawing based on the reference file and measurements you provide. If any important information is unclear or missing, I will ask before starting rather than guessing.
Will I receive an editable CAD file?
Yes. The included source file is an editable DWG file, so you can open, review, and make future changes to the drawing.
What if my drawing is complex or has many pages?
No problem. Please send the files before ordering. I can review the scope and confirm which package is appropriate so you don't accidentally purchase a package that is too small for your project.
What if I need changes after you finish the drawing?
Revisions are included according to your selected package. If the requested changes are different from the original instructions or require additional work, I will let you know before proceeding.