I will design bookstore floor plans, retail layoit autocad drawings

A
anittapt
A
anittapt
Anita Okafor

About this gig

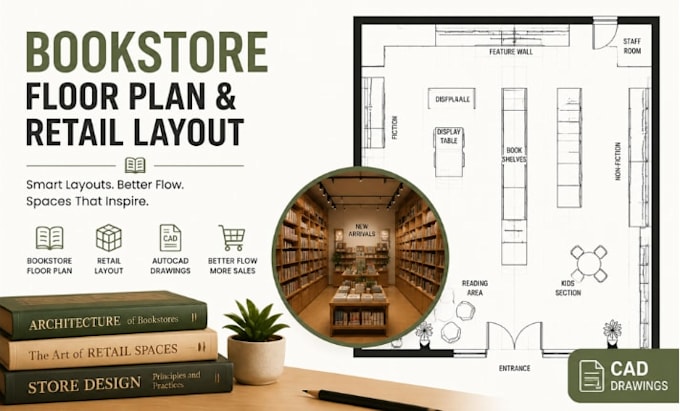
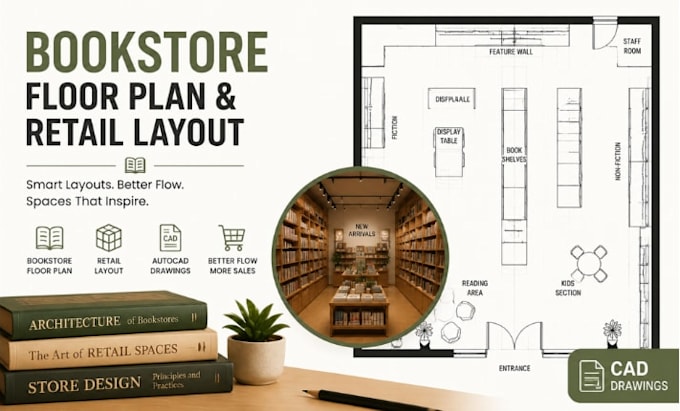
A well-planned bookstore layout creates a comfortable shopping experience, improves customer flow, and maximizes product visibility. I will design a professional bookstore floor plan, retail store layout, and AutoCAD drawings tailored to your available space, branding, and operational requirements.


Whether you're opening a new bookstore, renovating an existing shop, or planning a mixed retail space, I deliver accurate, functional, and easy-to-build CAD drawings.


Services Included


  • Bookstore floor plan design
  • Retail space planning
  • Bookshelf & display layout
  • Cashier and checkout placement
  • Reading/lounge area planning
  • Customer circulation optimization
  • Storage & staff area layout
  • Dimensioned AutoCAD drawings
  • Furniture arrangement plan
  • Print-ready PDF & DWG files


Software Used

  • AutoCAD
  • Revit
  • SketchUp
  • Adobe Photoshop
  • Microsoft Visio


Why Choose Me?

  • Professional and accurate CAD drawings
  • Functional layouts focused on customer experience
  • Space-efficient retail planning
  • Fast communication and revisions
  • Print-ready, construction-ready files


Message me before an Order is placed!

Service verification and delivery style preference

Fiverr does not screen freelancers in this category. Please verify qualifications and discuss requirements with the freelancer before ordering, including any preferences regarding the use of AI tools.

Get to know Anita Okafor

Anita Okafor

Retail And Restaurant Layout Designer, AutoCAD Floor Plan Expert

  • FromNigeria
  • Member sinceApr 2026
  • Languages

    English, French, German, Spanish
I specialize in designing functional retail and commercial spaces with accurate CAD drawings and efficient layouts. My services include beauty store layouts, cosmetic shop floor plans, bookstore designs, gift shop layouts, and restaurant floor plans with commercial kitchen planning. Every project is tailored to improve workflow, customer experience, and space utilization. I deliver clean, professional AutoCAD drawings suitable for renovations, new stores, permits, presentations, and construction planning with attention to detail and timely delivery.

Related tags