Browse categories
Explore
Fiverr Pro
English
$
USD

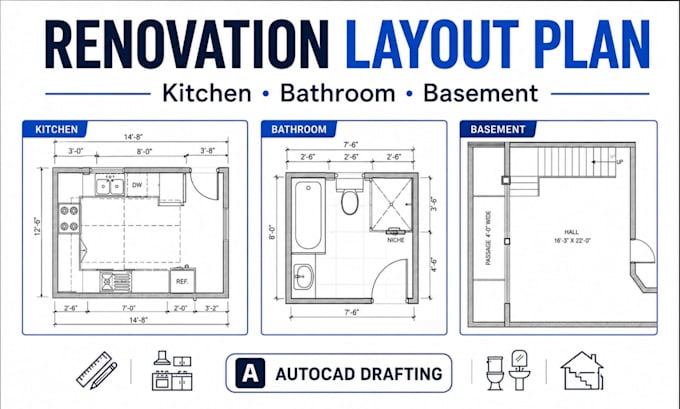
Planning a kitchen, bathroom, or basement renovation and want a clear layout before construction begins? I create accurate AutoCAD renovation drawings that turn your ideas, measurements, and references into practical plans for contractors, designers, and homeowners.
With extensive residential drafting experience, I help clients improve space flow, fixture positioning, furniture placement, and renovation coordination.
Services include:
What You'll Receive:
Share your measurements, sketches, photos, renovation goals, and preferred layout. I will review the details and recommend the drafting approach.
Message me before ordering so we can confirm the scope, drawing requirements, and package.
Fiverr does not screen freelancers in this category. Please verify qualifications and discuss requirements with the freelancer before ordering, including any preferences regarding the use of AI tools.
AutoCAD Floor Plan Renovation and Space Planning Designer
Languages
What do you need from me to start the renovation drawing?
Please provide room dimensions, sketches, photos, existing plans if available, and a brief explanation of the changes you want. Clear references help me produce a more accurate layout.
Can you redraw my hand sketch or old floor plan in AutoCAD?
Yes. I can convert hand sketches, marked-up PDFs, scanned drawings, or existing plans into clean and professionally organized AutoCAD drawings.
Are revisions included?
Yes. Revisions related to the agreed project scope are included according to your selected package. Major design changes or additional rooms may require an extra fee.
Will I receive the editable AutoCAD source file?
Yes. DWG source files can be provided together with PDF/JPG exports, allowing your contractor, architect, or designer to continue working with the drawings.
Will my renovation drawings and project information remain confidential?
Absolutely. Your drawings, measurements, photographs, property information, and project files are treated as confidential and will not be shared without your permission.
